
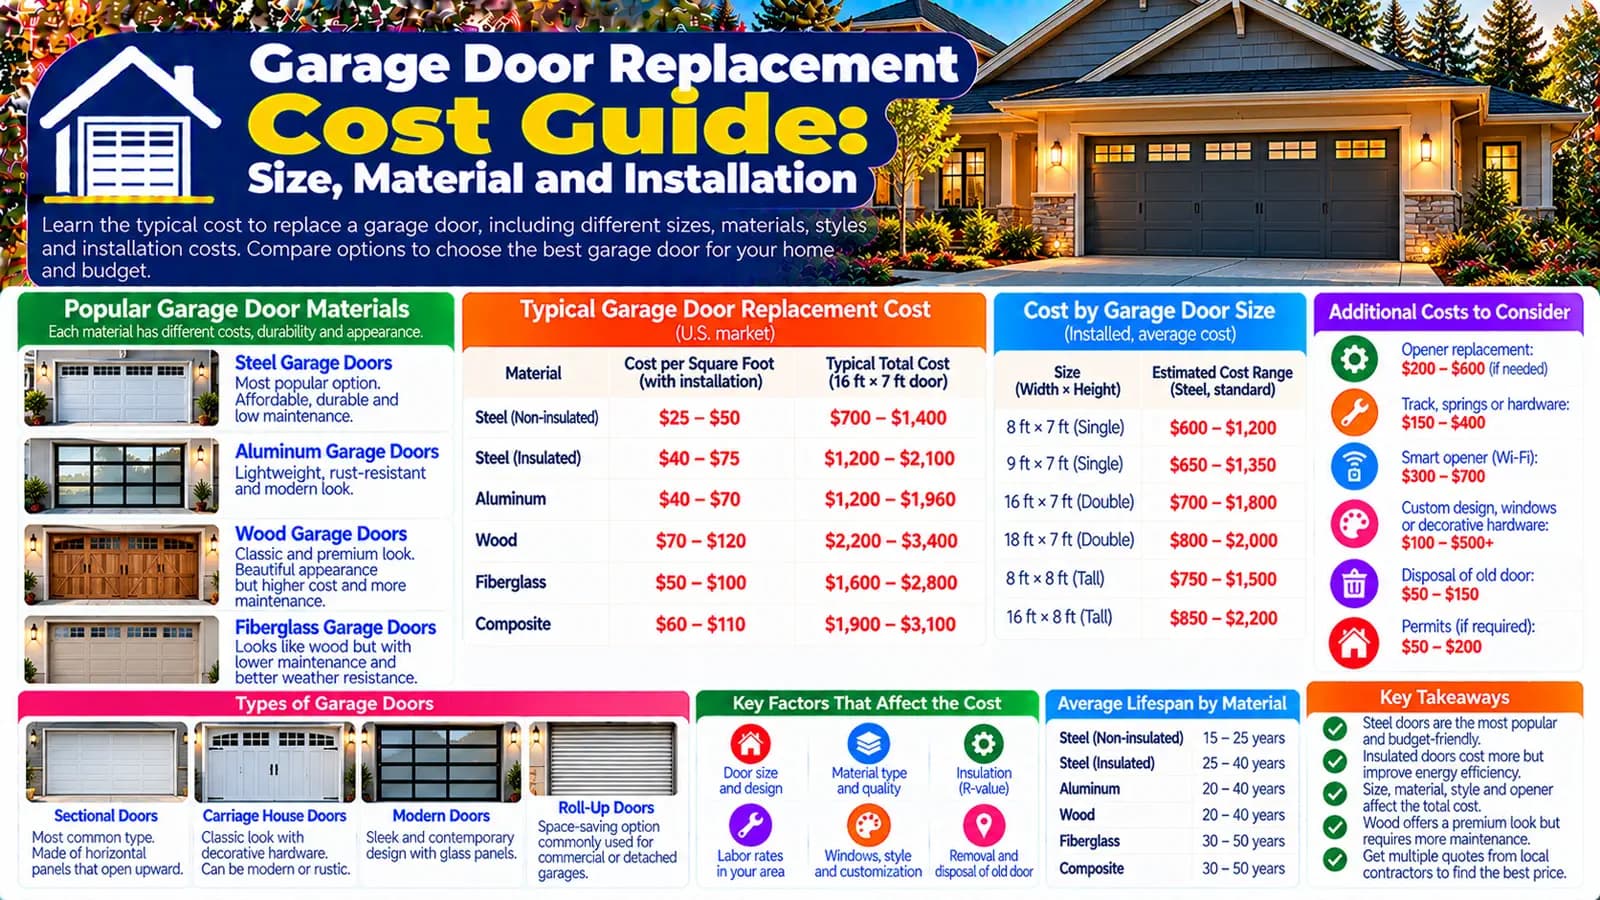
Price the complete garage-door replacement scope
The installed baseline covers a residential garage door in an existing serviceable opening. A complete quotation should identify the door assembly, tracks or guides, normal fitting, counterbalance and operating hardware, seals, controls where included, testing, documentation, and warranties. It should also state which existing parts are retained.
Garage construction, conversion, major masonry or framing alteration, and ordinary house-door replacement remain outside this baseline.
US and UK calculators model different choices
USD per door. Choose single, double, or custom/oversized; steel, aluminum, wood, or composite/fiberglass; non-insulated through high-performance insulated; basic through premium/custom; then opener, removal, track/hardware, structural-opening, and electrical allowances.
GBP per door. Choose up-and-over, sectional, roller, or side-hinged/premium; single or double size; manual or electric operation; then removal, frame work, automation, electrical-supply, and structural-opening allowances.
The calculator preserves native product categories and prices. It does not convert a US steel sectional-door assumption into a UK roller-door price.
How the estimate is assembled
Door count multiplies the selected installed type. In the US, material, insulation, and specification adjust that subtotal; an opener, removal, and track or hardware work scale per door. In the UK, double size and electric operation adjust the door subtotal; removal, frame work, and automation scale per door.
Structural opening repair and electrical supply are fixed project allowances in both markets. They should be selected once when genuinely required, not used as substitutes for an undefined major alteration.
Size and door type set the project baseline
| Market | Primary choice | What to confirm |
|---|---|---|
| US | Single, double, or custom/oversized | Measured opening, headroom, side room, depth, door configuration, wind or impact requirements where applicable, and product availability |
| UK | Up-and-over, sectional, roller, or side-hinged/premium; single or double | Opening and reveal dimensions, guides or tracks, headroom, threshold, swing or roll-up clearance, operation, and product suitability |
Labels are planning categories, not substitutes for a measured survey. A nominal double opening can still have nonstandard dimensions, restricted headroom, unusual framing, or geometry that changes the product and labour plan.
Material, insulation, style, and windows
The US calculator models steel, aluminum, wood, and composite or fiberglass as broad material tiers, plus insulation and specification. Panel design, layers, core, finish, glazing, decorative hardware, colour, texture, and custom fabrication can all change a real proposal.
The UK dataset models mechanism, size, and operation rather than a material or insulation selector. Obtain product-specific pricing for insulated laths or panels, glazing, timber, steel, aluminium, composite construction, bespoke colours, and heritage or design requirements.
Compare whole-door thermal information where conditioning and envelope performance matter. Panel R-value alone does not describe air leakage, perimeter seals, installation, thermal bridges, the rest of the garage, or likely bill savings.
Inspect the frame and opening before ordering
Normal fitting assumes a sound, suitably sized opening. Damaged jambs, corroded fixings, rot, displaced masonry, inadequate support, water damage, altered floors, low headroom, uneven reveals, or a change in door size can create additional work.
Separate the door system from the opener
The door should be assessed as a moving, counterbalanced system; the opener or automation is the powered operating equipment. A replacement door may retain a compatible serviceable opener, require a new opener, or remain manual. Compatibility, door weight, controls, safety devices, electrical supply, backup or manual release arrangements, commissioning, and warranties should be documented.
CPSC identifies a mandatory US safety standard for automatic residential garage-door operators. The current product and local requirements—not a generic article—should govern selection and testing.
Springs, cables, and bottom hardware require trained service
DASMA warns that springs, lifting cables, bottom brackets, and related counterbalance components can be under high tension. Replacement cost planning may include tracks and hardware, but this article does not provide winding, adjustment, release, removal, or installation instructions.
Labour includes more than hanging panels
Project labour can include survey, ordering, protection, disconnecting and removing the old assembly, handling large components, fitting the door and track or guides, installing coordinated hardware and seals, connecting compatible controls, commissioning, cleanup, and handover. Restricted drive access, occupied garages, stored items, sloping floors, unusual heights, heavy products, and custom fabrication can affect the plan.
Budget for removal, electrical work, and making good
- Old door, track, hardware, packaging, and lawful disposal
- Opener or automation, controls, safety devices, remotes, smart interfaces, and electrical supply
- Frame or jamb repair, structural-opening assessment, and project-specific masonry or carpentry
- Glazing, custom colour or finish, decorative hardware, seals, thresholds, trim, and interior or exterior making good
- Access equipment, permits or approvals where applicable, delivery constraints, testing, warranties, and future service access
Keep garage, entry-door, and opener projects separate
This pillar owns full garage-door replacement budgeting. The repair-versus-replacement specialist owns the decision after a system assessment. Garage Build owns the whole structure, slab, walls, roof, services, finishes, and vehicle-bay construction. Door Replacement owns residential interior, exterior, entry, patio, and French doors.
An opener-only fault, remote-control issue, or isolated power-supply problem is not automatically a door-replacement project.
Build a comparable quotation
- Have the opening, clearances, access, and existing system surveyed.
- Specify door count, market-specific type, actual size, construction, finish, glazing, insulation where relevant, and operation.
- Identify every retained and replaced track, guide, spring, cable, bracket, seal, control, and opener component.
- Separate removal, disposal, frame, electrical, structural, access, and making-good work.
- Compare safety compliance, commissioning, product and labour warranties, exclusions, lead time, and service support.
Plan with the right calculator
Enter your project details and select the United States or United Kingdom market for Low, Typical, and High planning estimates.
Frequently asked questions
Does a double garage door cost the same as two single doors?+
Not necessarily. The US calculator prices single, double, and custom or oversized doors as different installed types. The UK calculator selects the mechanism first and then applies a double-size adjustment. Openings, framing, tracks, operation, specification, and access can also differ.
Does the garage-door estimate include an opener?+
Only when selected. The US calculator offers an opener per door. The UK model distinguishes manual or electric operation and also has an automation-upgrade option; avoid selecting overlapping automation scope without checking what the base product includes.
Is an insulated garage door always worthwhile?+
No universal answer applies. In the US calculator, insulation is an explicit cost tier. Consider whether the garage is conditioned or attached, the complete door rating, air leakage, climate, use, adjacent rooms, and the rest of the garage envelope. The UK calculator does not expose a separate insulation control.
Are tracks, springs, cables, and hardware included?+
Normal fitting is represented in the installed baseline, but the US calculator offers track and hardware replacement as a separate per-door allowance. A quotation should identify retained and replaced system components. High-tension spring and cable work is for trained professionals.
Does the calculator include removing the old garage door?+
Only when the old-door removal or disposal option is selected. Confirm whether the quote also covers hardware, tracks, packaging, transport, and lawful disposal.
Is this the same as building a garage or replacing an entry door?+
No. It covers the garage-door system in an existing serviceable garage opening. Garage construction uses the Garage Build calculator; ordinary interior, exterior, entry, patio, and French doors use the Door Replacement calculator.
Sources & references
- Automatic Residential Garage Door Operators · U.S. Consumer Product Safety Commission
- Garage Door Safety Tips · Door & Access Systems Manufacturers Association
- DASMA Standards · Door & Access Systems Manufacturers Association
- Technical Data Sheets · Door & Access Systems Manufacturers Association
- Garage Door Replacement Cost · Angi
- Garage Door Replacement Cost · Checkatrade