
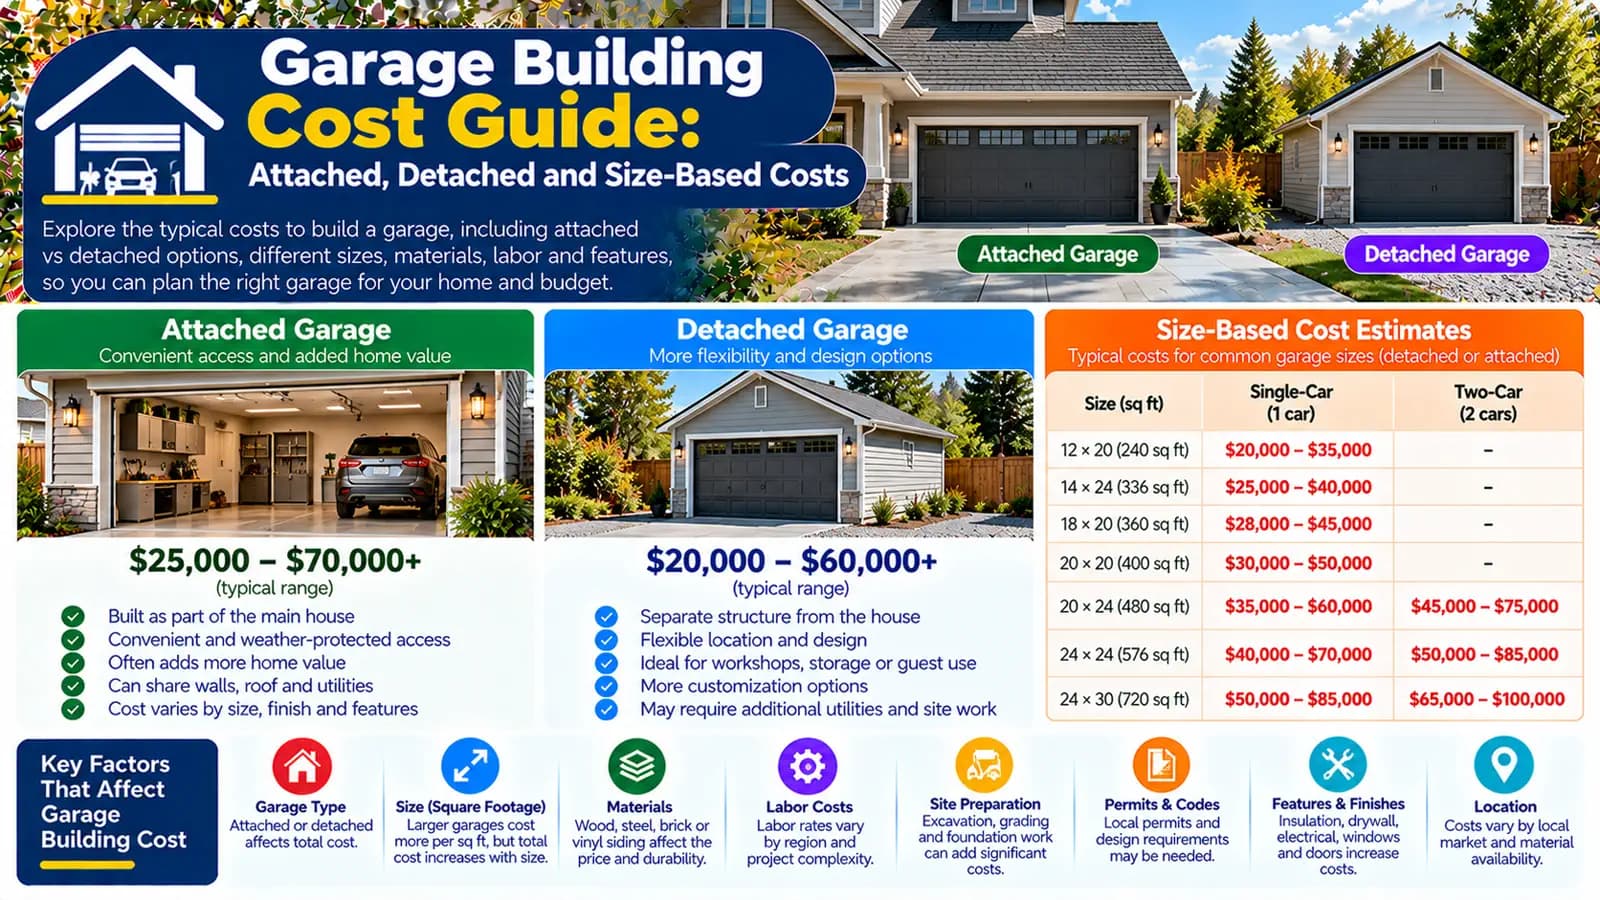
Define the garage before applying an area rate
Record internal and external dimensions, vehicle and storage needs, door clearances, circulation, workshop zones, roof form, ceiling height, windows and person doors, service requirements, and whether any conditioned or habitable use is proposed. “One-car” and “two-car” are useful descriptions, not standardized dimensions or complete specifications.
How the garage calculator builds the range
The US model uses garage floor area in square feet. Attached standard-finished work on simple site conditions is the baseline; detached structure, basic shell or premium workshop specification, and moderate or difficult site conditions modify the area rate. Electrical, insulation, an additional garage door, and plumbing are fixed allowances.
The UK model uses square metres. Attached standard-masonry work with a simple roof is the baseline. Detached structure, basic or higher-spec insulated construction, pitched or complex roof, electrics, an additional door, and plumbing are explicit choices. Normal slab, walls, and roof must not be added twice.
Where a complete garage budget goes
| Work package | Scope questions |
|---|---|
| Design and approvals | Survey, drawings, engineering, zoning or planning, permits, Building Control, inspections |
| Ground and foundation | Clearing, excavation, grading, drainage, services, footings or slab, ground conditions |
| Structure and envelope | Framing or masonry, sheathing, roof, exterior finish, weather layers, insulation where required |
| Openings | Garage-door number and size, operators, windows, person doors, and any connection to the dwelling |
| Services and interior | Electrical supply, lighting, receptacles, charging, plumbing, heating or ventilation, wall and ceiling finish |
| External works | Driveway connection, paths, thresholds, landscaping, disposal, drainage, and making good |
Size affects more than the slab
A larger footprint increases foundation or slab, walls, roof, finishes, and labour. Wider or taller doors may alter headers, framing, equipment, and facade design. Storage and workshop space also need safe circulation around vehicles and equipment, so compare planned dimensions rather than multiplying a generic single-garage number.
The calculator scales its installed baseline by area, but fixed electrical, plumbing, insulation, and additional-door allowances do not automatically represent every larger or specialist design.
Attached and detached are different construction relationships
An attached garage may share part of the dwelling envelope and offer a shorter service route, but it introduces structural tie-ins, weatherproof junctions, work to the existing house, fire and air separation, and possible disruption to occupied rooms. A detached garage needs its own complete enclosure and may require longer utilities and driveway access, while avoiding some direct structural integration.
Article 28 compares those tradeoffs in detail. For the pillar budget, ensure the selected type matches the drawings and do not assume that an attached project is automatically simpler.
Foundation, slab, and site preparation
Foundation design depends on building loads, soil, frost or moisture conditions, drainage, topography, nearby trees or structures, and local requirements. The installed calculator baseline includes normal foundation work, but difficult ground, retaining work, contaminated soil, major grading, and exceptional excavation may sit outside it.
Coordinate vehicle loads, thresholds, drainage, damp or moisture control, anchors, services, and door tracks before concrete work. The Concrete Slab calculator is useful for a separate defined slab scenario, not an amount to stack blindly on top of the garage baseline.
Framing or masonry, roof, and exterior finish
The garage shell includes load-bearing walls or framing, lateral stability, roof structure, roof covering, exterior cladding or masonry, flashings, gutters, and weather protection. Roof complexity changes geometry, materials, scaffolding, drainage, and the number of junctions. Matching an existing house can add material sourcing and detail work.
These are construction-system decisions requiring drawings and local compliance, not generic instructions. An engineer or other qualified designer may be needed for spans, openings, unusual loads, connections, or site conditions.
Garage doors, windows, and person access
Door number, width, height, material, glazing, tracks, springs, operators, controls, and electrical connection affect both the opening structure and equipment cost. Windows and person doors add openings, weather details, security, and finishes. HomeCostNest exposes an additional garage door as a fixed allowance; confirm what the baseline door schedule contains.
Electrical, insulation, plumbing, and interior use
Lighting, receptacles, door operators, workshop tools, and charging equipment can create different electrical loads and distribution needs. Plumbing adds supply, drainage, frost and backflow considerations, fixtures, trenching, and approvals. Insulation works as part of an envelope that also addresses air, moisture, and ventilation; it is not simply material placed between studs.
If the garage may become conditioned or habitable later, design that future scope explicitly. A garage-only build should not be represented as conversion-ready without confirming structure, fire safety, envelope, egress, services, and approvals.
Attached-garage separation is a designed requirement
US Fire Administration guidance highlights separation between an attached garage and the home, including the connecting door and wall or ceiling assemblies. DOE air-sealing guidance also treats the garage-to-living-space boundary as an important interface. In England, Approved Document B includes garage-to-dwelling fire-safety guidance.
Requirements vary by adopted code and project. This guide does not prescribe an assembly, door rating, ventilation system, or opening detail; those must be established through applicable rules and the project design.
Driveway, access, demolition, and overlooked costs
The garage must connect to the site. Budget the driveway or apron, excavation access, temporary protection, utility trenches, drainage, disposal, landscaping, fencing, lighting, and restoration. If an old garage, shed, slab, wall, or trees must be removed, define demolition, hazardous-material procedures where relevant, service disconnection, and disposal separately.
US and UK planning context
The calculator uses USD, square feet, attached or detached type, finish profile, site conditions, and separate electrical, insulation, door, and plumbing allowances. Permitting and adopted codes are local.
The calculator uses GBP, square metres, attached or detached structure, construction specification, roof profile, and separate electrics, door, and plumbing allowances. Planning and Building Regulations treatment must be checked for the UK nation and site.
Compare garage quotes on the same written scope
- Fix the dimensions, use, openings, roof, exterior appearance, finish, and service requirements.
- Provide the same survey, drawings, ground information, and approval assumptions to each bidder.
- Confirm foundation, shell, roof, door schedule, electrics, insulation, plumbing, drainage, and external works.
- Identify exclusions, provisional sums, taxes, professional fees, inspections, demolition, disposal, and reinstatement.
- Compare the construction and responsibility split—not only the total.
Plan with the right calculator
Enter your project details and select the United States or United Kingdom market for Low, Typical, and High planning estimates.
Frequently asked questions
Does this calculator estimate a new garage or a conversion?+
It estimates new garage construction. Converting an existing garage uses the separate Garage Conversion calculator.
Is the foundation included?+
The baseline represents normal foundation or slab, walls, roof, and standard garage work. Difficult ground, exceptional excavation, unusual engineering, and site-specific design can remain separate.
How should one-car and two-car garages be compared?+
Use the actual planned floor area rather than relying only on a car-count label. Vehicle dimensions, doors, storage, circulation, workshop space, and wall thickness affect usable space.
Are electrics and insulation included?+
Only when selected through the available market-specific options. Electrical capacity, charging equipment, heating, and specialist workshop requirements may need separate design and pricing.
Does a new garage require approval?+
Requirements depend on jurisdiction, size, location, use, construction, and relationship to the dwelling. Confirm planning, zoning, permit, and building requirements locally.
Is an additional garage door included?+
It is a separate fixed allowance in both market profiles. The base specification and exact door schedule should still be confirmed in quotations.
Sources & references
- Basement and Garage Fire Safety · U.S. Fire Administration
- Building America Air Sealing Guide · U.S. Department of Energy
- Fire Safety: Approved Document B · GOV.UK
- Structure: Approved Document A · GOV.UK
- Cost to Build a Garage · Angi
- Cost to Build a Garage in the UK · Checkatrade