
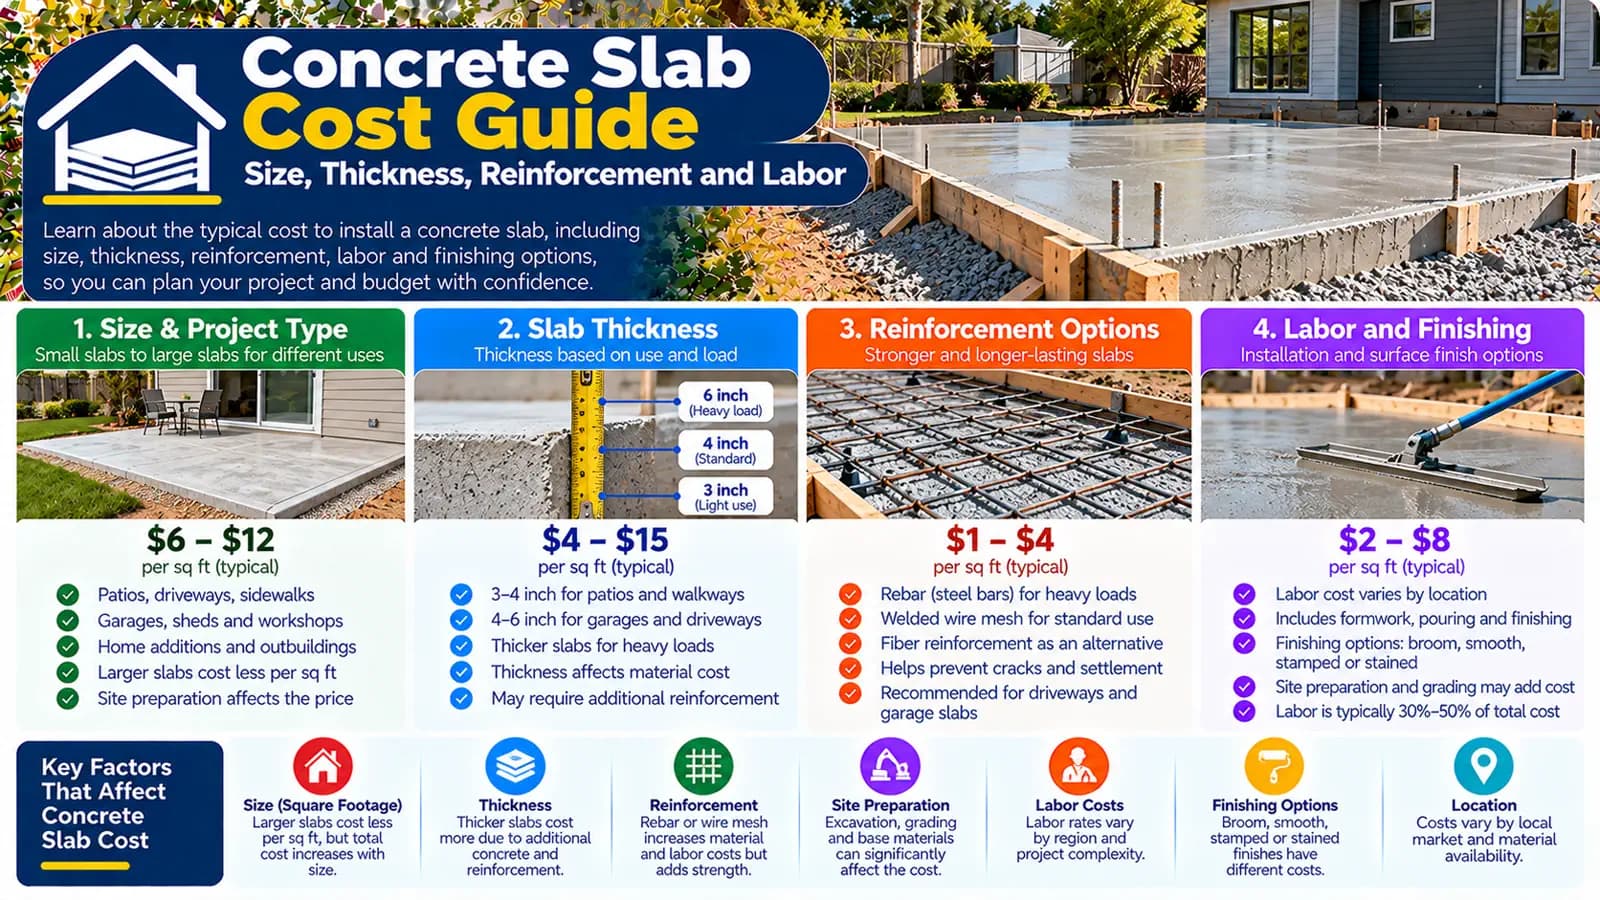
Price the complete slab, not concrete alone
Ready-mix volume is one material quantity inside a larger installed project. A useful quote defines dimensions, use, levels and tolerances, subgrade and base work, concrete specification, formwork, reinforcement if required, delivery and access, placement, joints, finish, curing, protection, testing or inspection, and cleanup. A low material-only figure cannot be compared directly with a complete installed price.
What the HomeCostNest calculator includes
The US model starts with slab area in square feet and an installed 4-inch basic-finish baseline. Five-to-six-inch reinforced and heavy-duty profiles add per-square-foot amounts. Smooth or decorative finishes, upgraded rebar or mesh, grading or sub-base work, difficult excavation, and old-concrete removal are explicit additions.
The UK model starts with square metres and an installed baseline, then offers 100, 150, 200, and 300 mm thickness profiles. Standard sub-base preparation or difficult excavation, reinforcement, a fixed concrete-pump/access allowance, and old-slab removal are separate. Its source volume price is not presented as a complete installed square-metre rate.
Dimensions and thickness determine theoretical volume
For a rectangular slab, area equals length multiplied by width. Theoretical concrete volume equals plan area multiplied by thickness, with every dimension converted to consistent units. In US planning, cubic feet can be divided by 27 for cubic yards. In metric planning, square metres multiplied by thickness in metres gives cubic metres.
| Example | Calculation | Theoretical volume |
|---|---|---|
| 20 ft × 20 ft × 4 in | 400 sq ft × 0.333 ft | About 133.3 cu ft, or 4.94 cu yd |
| 6 m × 6 m × 100 mm | 36 m² × 0.10 m | 3.6 m³ |
Actual order quantity must reflect the drawings, levels, forms, grade variation, placement plan, and supplier or contractor advice.
Subgrade, excavation, and base preparation
ACI guidance emphasizes that slab performance depends on both the slab and its soil-support system. Clearing unsuitable material, reaching design level, compacting appropriate fill, providing the specified base, and correcting soft or variable areas can take more labour and material than the pour itself. Unknown fill, poor drainage, frost or expansive-soil conditions, and buried services may require project-specific design.
The calculator deliberately treats a prepared site as the baseline. Select additional preparation only where needed; do not assume a finished-looking surface has a suitable base beneath it.
Formwork, reinforcement, and embedded items
Forms establish geometry, edge lines, levels, and the pressure boundary for fresh concrete. Reinforcement—when specified—must have the correct type, size, spacing, laps, support, and position. A mesh or rebar checkbox is a cost allowance, not a design. ACI notes that reinforcement in many nonstructural slabs-on-ground primarily controls crack width; it does not make poor support or missing joints acceptable.
Coordinate conduits, sleeves, drains, anchors, thickened edges, footings, and other embedded items before placement. Late changes can create delay, rework, or a separate structural detail.
Delivery, access, and pumping
Concrete delivery planning considers batch size, minimum-load charges, travel and waiting time, washout, crew capacity, weather, and how material reaches the forms. Direct truck access may be impossible through a narrow side yard or over weak ground. Wheelbarrow, buggy, conveyor, chute, or pump placement changes labour, equipment, and sequencing.
The UK calculator exposes pump/access as a fixed allowance. The US model lets difficult excavation and site preparation reflect some access burden but excludes unusual logistics, so quotes should state placement equipment separately.
Finishing, joints, and curing are project work
Basic, smooth or trowelled, decorative, and polished outcomes require different labour, timing, tools, and sometimes later operations. Joints are planned to accommodate movement and influence where cracking occurs; their type and layout should follow the project design. NRMCA guidance also identifies curing as important to durable, crack-resistant concrete.
Protect the slab from premature traffic, weather, contamination, and adjacent trades for the specified period. Curing and protection are not decorative extras even though they may be less visible than the finish.
Demolition, levels, grading, and drainage
Replacing an existing slab can add saw cutting, breaking, loading, haulage, disposal, and preparation of the exposed ground. New levels must coordinate with doors, damp protection, adjacent paving, accessibility, and drainage. Water must be managed for the site; the slab should not be assumed to solve a drainage problem simply because a surface slope can be formed.
US and UK planning differences
The calculator uses USD, square feet, and 4-inch, 5–6-inch reinforced, or heavy-duty planning profiles. Its installed baseline is distinct from a quoted ready-mix price per cubic yard.
The calculator uses GBP, square metres, and 100–300 mm profiles. Concrete volume is discussed in cubic metres, and a pump/access allowance is explicit. Building Regulations and approvals must be checked for the project and UK nation.
A complete slab quotation checklist
- Drawn dimensions, levels, thicknesses, edges, openings, and intended use
- Excavation, spoil disposal, subgrade remediation, sub-base material, depth, and compaction
- Concrete specification, reinforcement design, forms, embeds, delivery, access, and pumping
- Joint layout, finish, curing, protection, tolerances, and testing where required
- Demolition, drainage coordination, permits or approvals, cleanup, and exclusions
Use area as a starting point, not the specification
Run the calculator with the known area and an appropriate planning profile, then verify every design-sensitive input. The final thickness, reinforcement, support, joints, and concrete specification must follow the intended use, site, local requirements, and any necessary professional design.
Plan with the right calculator
Enter your project details and select the United States or United Kingdom market for Low, Typical, and High planning estimates.
Frequently asked questions
How is concrete volume estimated?+
Multiply plan area by slab thickness using consistent units. The order quantity may also need a project-specific allowance for forms, grade variation, and placement; confirm it with the supplier or contractor.
Is slab area enough to estimate cost?+
No. Thickness, base preparation, excavation, reinforcement, finish, access, delivery, pumping, demolition, and design requirements can all change the project.
Is reinforcement always required?+
Requirements depend on the design, intended use, support conditions, crack-control strategy, and local rules. Reinforcement does not replace proper subgrade, joints, placement, or curing.
Does the calculator include site preparation?+
It assumes a prepared-site baseline. Select the additional grading, sub-base, or difficult-excavation option only when that work applies.
Does the estimate include old concrete removal?+
Only when the optional area-based removal item is selected. Disposal, access, and local conditions can still affect quotations.
Why might a concrete pump be needed?+
The UK calculator provides a separate pump/access allowance because delivery vehicles may not be able to discharge directly at the placement area. Actual access planning is site-specific.
Sources & references
- Guide for Concrete Floor and Slab Construction, Chapter 3 · American Concrete Institute
- CIP 4: Cracking Concrete Surfaces · National Ready Mixed Concrete Association
- CIP 6: Joints in Concrete Slabs on Grade · National Ready Mixed Concrete Association
- Structure: Approved Document A · GOV.UK
- How Much Does a New Concrete Slab Cost? · Angi
- Concrete Pouring Cost · Checkatrade