
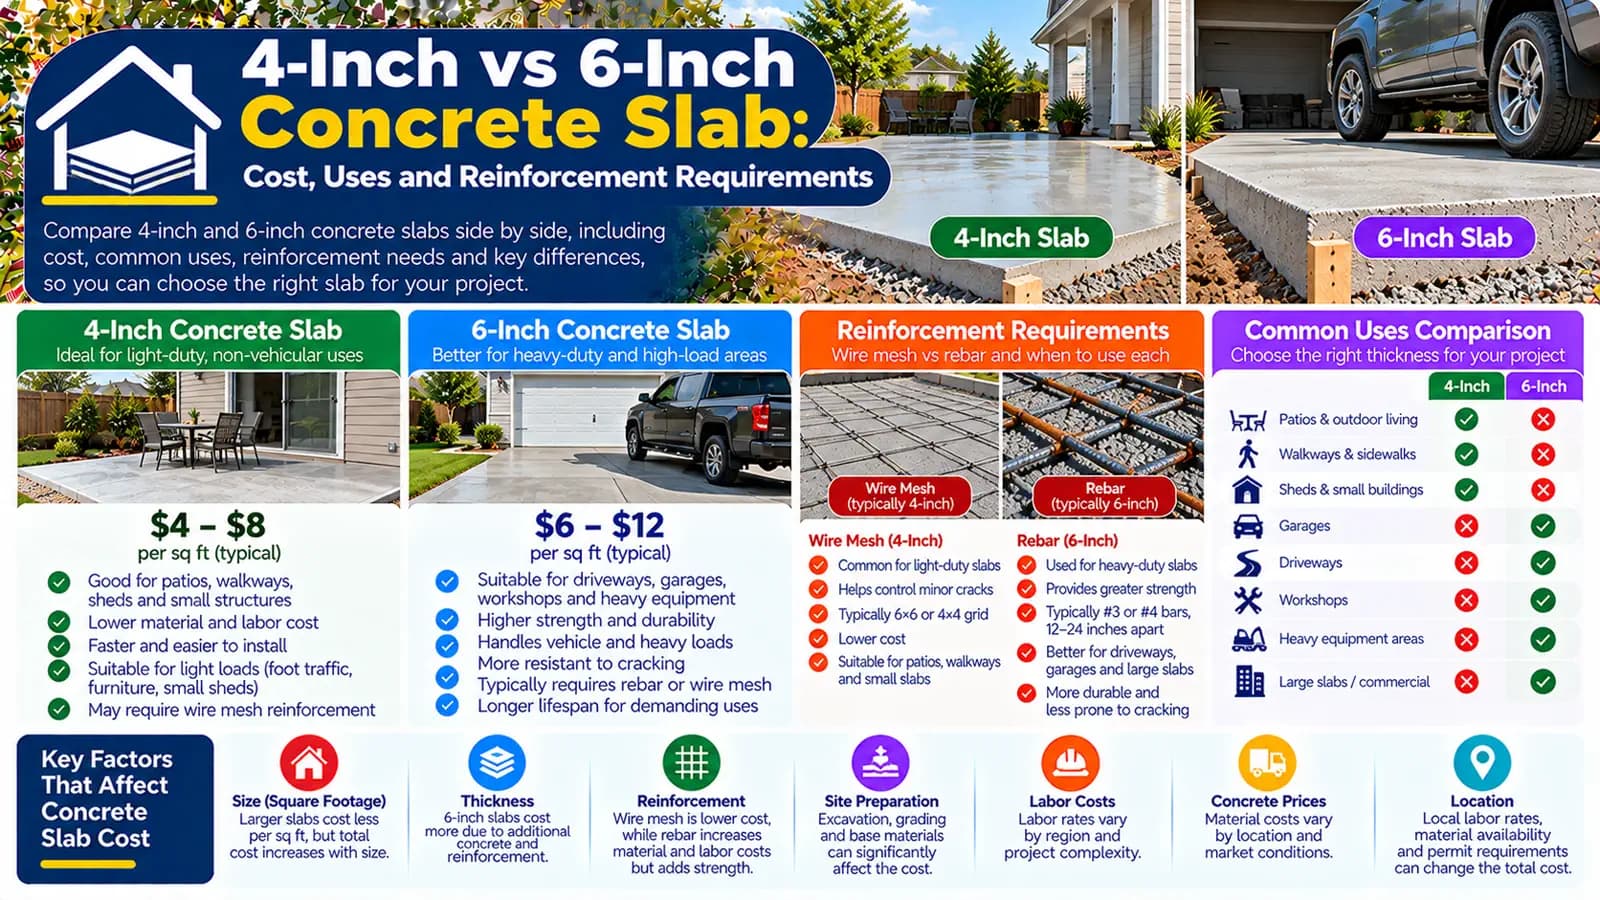
The dimensional difference is simple; the design decision is not
Four inches equals about 102 mm and six inches equals about 152 mm. UK projects usually specify nominal metric thicknesses such as 100 or 150 mm rather than treating converted numbers as an exact specification. Thickness is one design variable among support, loading, material properties, reinforcement, joints, edges, moisture and frost conditions, and applicable requirements.
A 6-inch profile uses 1.5 times the theoretical volume
For equal plan area, volume changes in direct proportion to thickness: 6 ÷ 4 = 1.5. The theoretical increase is therefore 50%. This relationship helps explain why material, delivery, placement time, excavation, and spoil can increase even before reinforcement or design details change.
| Plan area | 4-inch theoretical volume | 6-inch theoretical volume | Difference |
|---|---|---|---|
| 400 sq ft | About 4.94 cu yd | About 7.41 cu yd | About 2.47 cu yd more |
| 36 m² at 100 vs 150 mm | 3.6 m³ | 5.4 m³ | 1.8 m³ more |
Figures exclude project-specific order allowances and are not a concrete order.
Where the extra cost appears
More concrete is only the first effect. A thicker profile may alter excavation depth, finished levels, formwork, reinforcement, delivery loads, crew timing, placement equipment, finishing effort, and curing protection. Conversely, an unsuitable base cannot be corrected merely by buying more concrete. Compare complete assemblies, not thickness premiums in isolation.
Common examples are context, not specifications
| Context | Questions beyond thickness |
|---|---|
| Patio or walkway | Pedestrian use, drainage, frost exposure, subgrade, base, joints, finish, and any future enclosure or supported structure |
| Shed or outbuilding | Building loads, bearing points, anchors, edge details, ground conditions, and local approval requirements |
| Driveway or vehicle area | Vehicle weights and frequency, wheel loads, subgrade support, drainage, concrete and joint design, reinforcement, and edges |
| Garage or heavier structural use | Structural design, columns or walls, foundations or thickened zones, moisture control, services, loads, and code requirements |
No row assigns a required thickness. A designer or relevant local professional must evaluate the actual project.
Subgrade and base remain critical
ACI slab guidance states that performance depends on the integrity of the soil-support system and slab. Variable fill, soft spots, poor compaction, expansive soil, water, and freeze conditions can undermine a thicker slab. The preparation specification should address removal of unsuitable material, uniform support, appropriate base material, compaction, levels, and drainage for the site.
Reinforcement is a design choice, not a thickness shortcut
Rebar, welded wire reinforcement, or fibres may be used for different objectives, but the type, quantity, location, support, laps, and interaction with joints must be specified. Reinforcement can control crack width or contribute to designed structural behaviour; it does not guarantee a crack-free slab and should not be selected from slab thickness alone.
HomeCostNest offers an upgraded rebar or mesh allowance in the US and a reinforcement allowance in the UK. Selecting it changes a budget scenario, not the engineering status of the slab.
Joints, finishing, and curing do not disappear in a thicker slab
Concrete changes volume as it dries and responds to temperature and moisture. Joint type, spacing, layout, and timing influence crack control and interaction with walls, columns, and adjacent work. Finish timing and curing affect surface quality and durability. NRMCA provides technical context, but the project specification should govern the actual work.
US inches and UK millimetres
The calculator's standard profile is 4 inches; its next profile covers 5–6-inch reinforced work and adds a separate area rate. Heavy-duty work is another planning profile, not a structural design.
The calculator uses 100, 150, 200, and 300 mm profiles and a separate reinforcement choice. A pump/access allowance is also available. Metric profiles should be priced from UK inputs, not converted US rates.
Choose the profile only after defining the project
- Document intended use, dimensions, supported features, loads, exposure, and future changes.
- Assess the subgrade, drainage, access, excavation, and base requirements.
- Confirm applicable local requirements and whether professional design is needed.
- Specify concrete, thickness, reinforcement, joints, edges, embeds, finish, and curing as one coordinated assembly.
- Use the cost comparison to budget that defined assembly—not to reverse-engineer a design from price.
Plan with the right calculator
Enter your project details and select the United States or United Kingdom market for Low, Typical, and High planning estimates.
Frequently asked questions
Is a 4-inch slab suitable for every patio or walkway?+
No. Four inches is a calculator planning profile, not a design approval. Intended use, support, exposure, local requirements, and project details must be checked.
Is a 6-inch slab automatically suitable for vehicles?+
No. Greater thickness increases concrete volume, but vehicle loads also require appropriate design, subgrade and base preparation, concrete specification, joints, reinforcement decisions, and edge details.
How much more concrete does 6 inches use than 4 inches?+
For the same plan area and before project-specific waste or grade allowances, six inches is 1.5 times four inches, so the theoretical concrete volume is 50% greater.
Does reinforcement prevent all cracking?+
No. Reinforcement may help control crack width or transfer loads when designed for that purpose, but it does not eliminate concrete volume change or replace joints, support, placement, and curing.
Why does the UK calculator use 100 mm and 150 mm?+
Those are the model's native planning profiles, broadly corresponding to the article's inch-based comparison without pretending the units or specifications are exact substitutes.
Sources & references
- Guide for Concrete Floor and Slab Construction, Chapter 3 · American Concrete Institute
- CIP 4: Cracking Concrete Surfaces · National Ready Mixed Concrete Association
- CIP 6: Joints in Concrete Slabs on Grade · National Ready Mixed Concrete Association
- Structure: Approved Document A · GOV.UK
- How Much Does a New Concrete Slab Cost? · Angi
- Concrete Pouring Cost · Checkatrade