
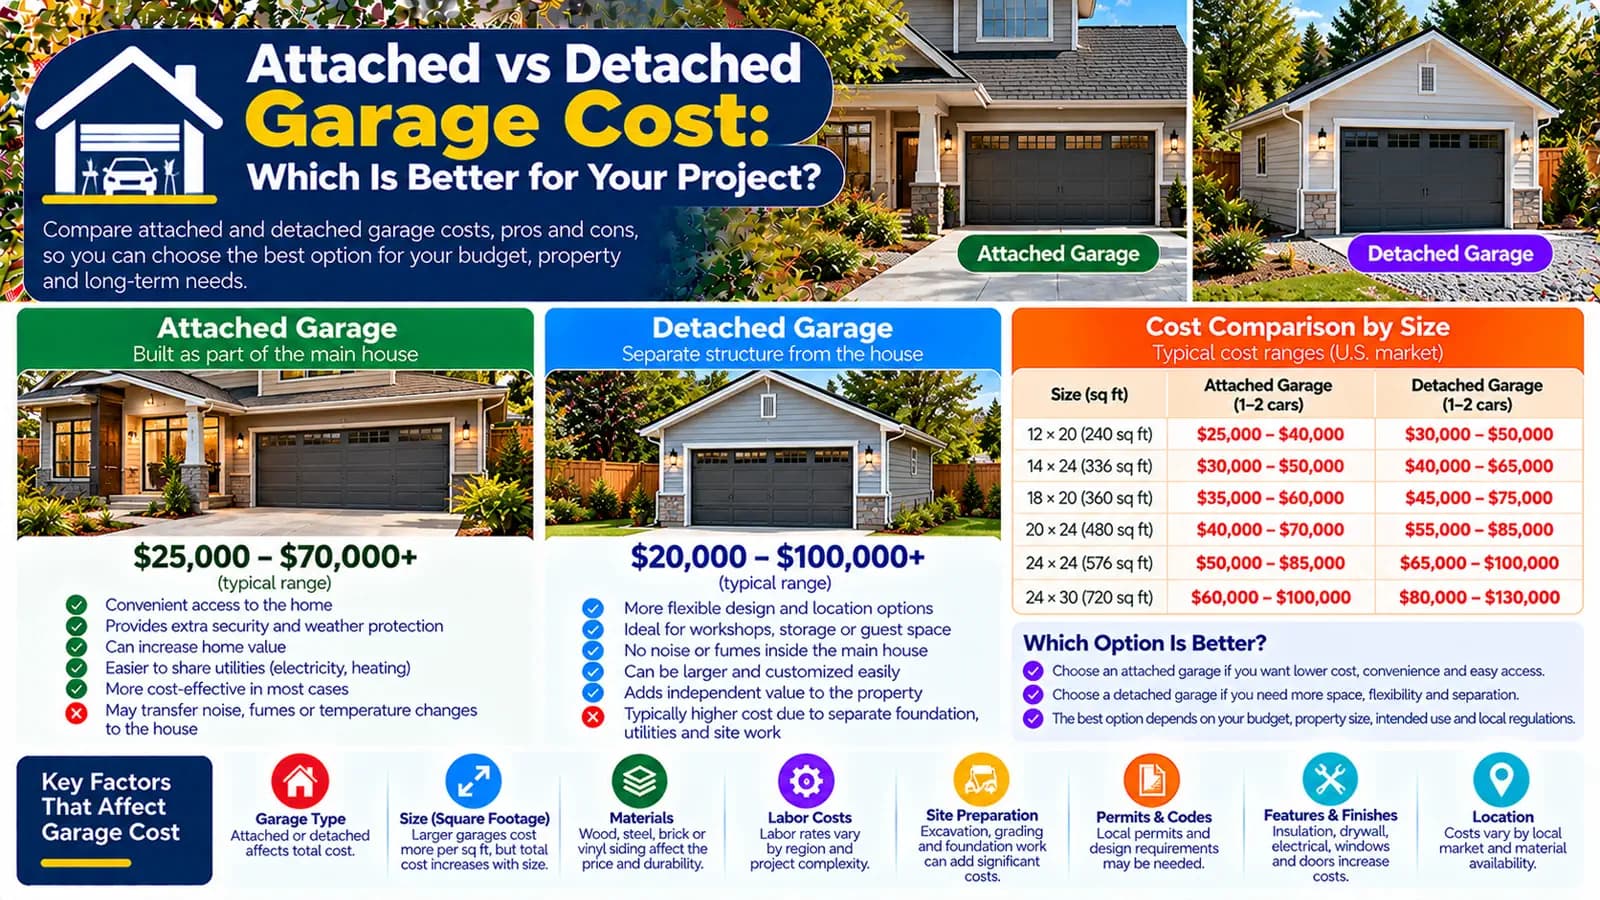
The key difference is the relationship to the house
An attached garage connects to the dwelling and normally shares at least one wall or another substantial junction. A detached garage is an independent building. That distinction changes structure, envelope, fire separation, access, service routes, site planning, construction sequence, and weather exposure—not merely the amount of wall material.
Match the garage type to the project priority
| Project priority | Attached may fit | Detached may fit |
|---|---|---|
| Weather-protected access | A designed connection can provide direct access to the dwelling | A covered route could be designed, but the buildings remain separate |
| Limit work to the existing house | Integration still requires junction and opening work | Independent construction may reduce direct intervention in occupied rooms |
| Flexible placement | Works where the house elevation, setbacks, and site support a connection | May use another viable part of the plot, subject to access, setbacks, utilities, trees, and drainage |
| Short service routes | Proximity may simplify some routes, subject to capacity and safe separation | Trenching or longer runs may be required |
| Workshop or noisy use | Convenient access but closer adjacency to living space | Separation may suit some activities, though use and nuisance rules still apply |
| Future conversion | Neither option is automatically conversion-ready | Neither option is automatically conversion-ready |
Why the calculator adds a detached premium
Both HomeCostNest market profiles use attached construction as the baseline and apply an area-based adjustment to detached construction. This represents the broad additional enclosure and independence of a separate structure. It is a planning relationship, not a promise that every attached garage costs less.
An attached project can require expensive alteration, temporary protection, structural connections, matching finishes, roof integration, and compliant separation. A detached project can face long service routes, more external envelope, separate access, and site work. Price the actual conditions.
Foundation and structural scope
A detached garage needs a complete foundation and independent structural system suited to the site. An attached garage also needs new support, but its design must address how new and existing structures meet, move, transfer loads, shed water, and resist weather. Shared appearance does not prove shared structural capacity.
Neither option should be detailed from a generic article. Ground conditions, spans, openings, wind or seismic demands, frost or moisture, and local rules determine the project design.
Envelope, fire, air, and opening considerations
Connecting a garage to occupied space creates a boundary that may be regulated for fire resistance, doors and openings, air leakage, and other life-safety provisions. USFA, DOE, and Approved Document B illustrate why this interface must be designed rather than treated as ordinary interior partition work.
A detached garage removes the direct garage-to-house boundary but still has requirements for building separation, external walls, openings, fire spread, and its intended use. Applicable requirements are jurisdiction- and project-specific.
Roof integration versus an independent roof
An attached roof may need to intersect, extend, or sit below the existing roof, adding flashing, drainage, matching, and temporary weather protection. An independent roof avoids that junction but has its own full perimeter, drainage, and exposure. A simple detached roof can be less complex than a difficult attached tie-in; a complex detached design can cost more than either.
Utilities and electrical service
Proximity can shorten electrical, water, drainage, data, or heating routes, but existing systems still need capacity and compliant design. A detached garage may require trenching, ducts, separate distribution, frost protection, pumps, or other infrastructure depending on distance and use. Do not assume a cable or pipe extension is included in the broad area rate.
Driveway and site layout
An attached location may follow the existing driveway but can affect windows, side access, drainage, or useful rooms. A detached location can change turning, parking, gates, landscape, trees, retaining work, and the length or area of driveway. Test vehicle movement and pedestrian access on the site plan before choosing a footprint.
Construction disruption and sequencing
Attached work can expose or alter the house, interrupt adjacent rooms and services, and require careful temporary weather protection. Detached work can concentrate disruption in the garden or yard but may require longer delivery routes and utility trenches. Occupancy, neighbour constraints, working space, and safe separation from family areas affect the practical cost.
US and UK language and approvals
Use USD and square feet with local zoning, permits, adopted codes, utility rules, and fire-safety requirements. Attached and detached are direct calculator choices.
Use GBP and square metres. Planning, permitted-development treatment, Building Regulations, boundaries, and service approvals depend on the site and UK nation; do not transfer US code details.
There is no type-only price winner
An attached garage may suit direct access and compact service routes; a detached garage may suit an independent location and reduced intervention in the home. Choose after comparing the same size and specification with all integration, enclosure, site, utility, driveway, approval, and reinstatement work included.
Plan with the right calculator
Enter your project details and select the United States or United Kingdom market for Low, Typical, and High planning estimates.
Frequently asked questions
Is an attached garage always cheaper?+
No. The calculator uses an attached baseline and a detached adjustment, but structural integration, alterations, access, utilities, site work, fire separation, and design can reverse or narrow a project-specific difference.
Does an attached garage always include an internal door?+
No. Whether an opening is permitted or desirable, and its required construction, depend on the design and applicable rules. It should be explicitly designed and priced.
Can a detached garage have electricity and plumbing?+
Potentially, but service routes, trenching, capacity, drainage, frost protection, approvals, and intended use can materially change scope and cost.
Which option offers more placement flexibility?+
Detached construction can sometimes use another part of the site, but setbacks, access, trees, drainage, utilities, planning rules, and driveway layout constrain placement.
Can either garage become living space later?+
Do not assume so. Future conversion can require different structure, insulation, moisture control, fire safety, ventilation, egress, services, and approvals than a garage-only design.
Sources & references
- Basement and Garage Fire Safety · U.S. Fire Administration
- Building America Air Sealing Guide · U.S. Department of Energy
- Fire Safety: Approved Document B · GOV.UK
- Structure: Approved Document A · GOV.UK
- Cost to Build a Garage · Angi
- Cost to Build a Garage in the UK · Checkatrade