
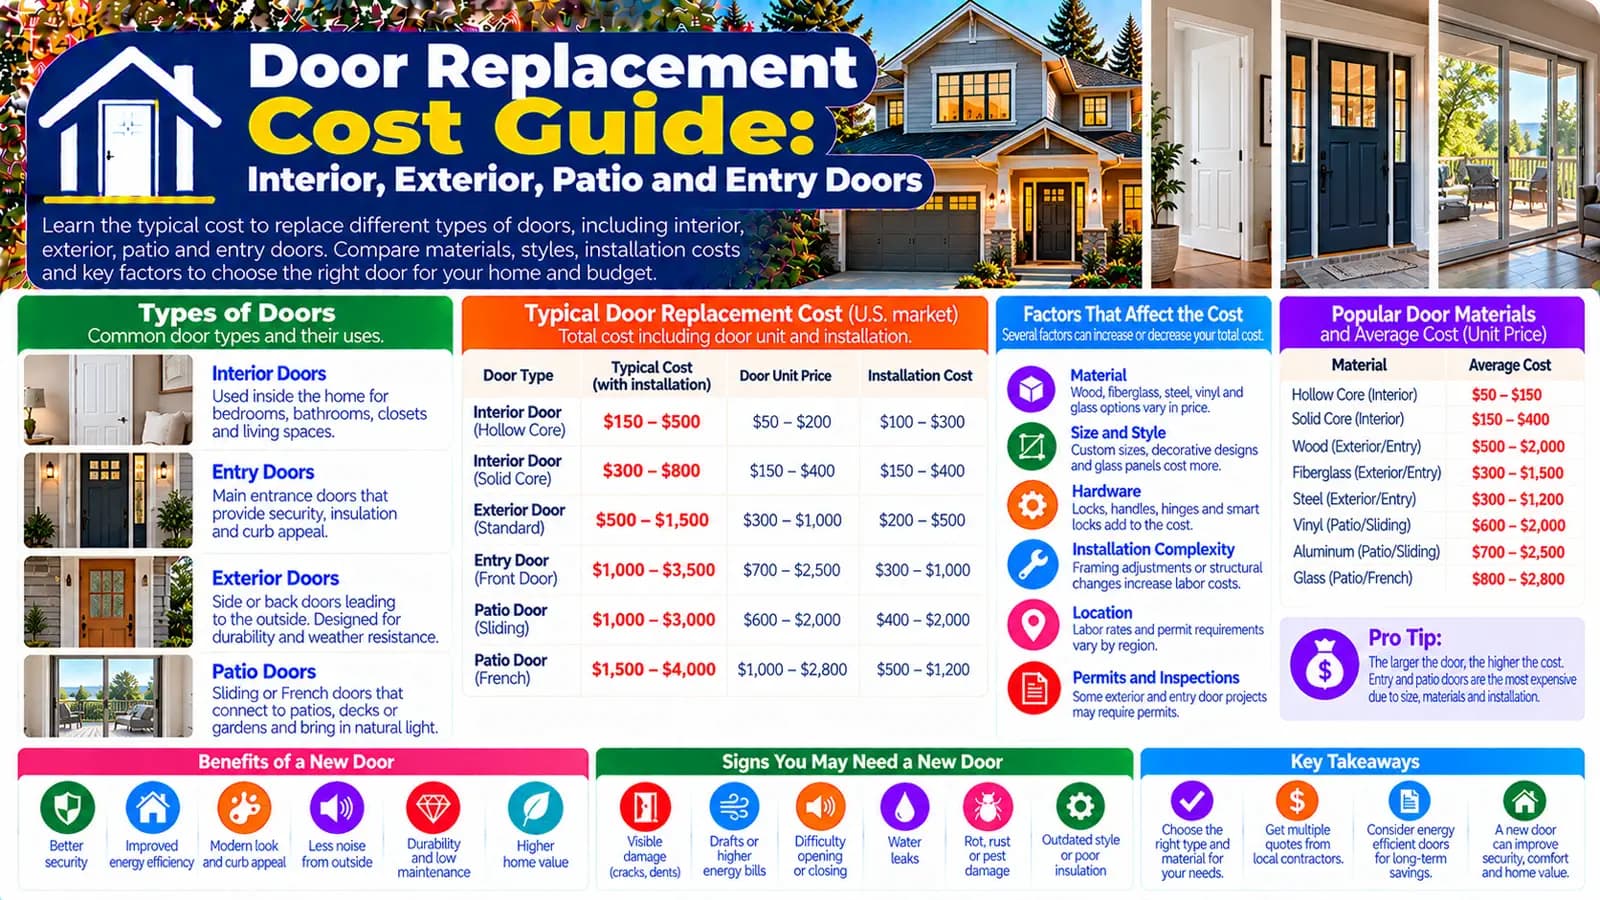
Door type sets the installed baseline
| Project | Typical scope questions |
|---|---|
| Interior/internal door | Slab or doorset, hollow or solid construction, existing frame, hinges, latch, trim, fire or acoustic requirements, and finish |
| Exterior/entry/front door | Complete frame or slab, threshold, weather seals, locks, glazing, exposure, water management, thermal rating, trim, and finish |
| Patio/French opening | Door set, glazing, frame, threshold, hardware, weatherproofing, access, support, and whether the existing opening remains unchanged |
| Premium/custom exterior | Nonstandard size, material, finish, hardware, glazing, sidelights or transoms, fabrication, handling, and installation requirements |
How the calculator builds the estimate
The selected installed door-type range is multiplied by door count. US material/specification choices identify standard/steel, mid-range/fiberglass, or premium/wood/custom tiers. UK choices are standard, mid-range, or premium because the door-type field already distinguishes external, internal, composite/higher-spec front, and French/patio work.
Moderate frame work, removal, a new frame, hardware, and finishing scale per affected door. Structural opening work and header or opening allowances remain fixed project additions rather than multiplying automatically by every door.
US and UK product categories are different
USD per installed door. Exterior/front, interior, patio/French, or premium/custom exterior type; steel, fiberglass, or wood/custom planning tier; frame/jamb, lockset, finishing, disposal, and structural allowances.
GBP per installed door. External/front, internal, composite/higher-spec front, or French/patio type; standard through premium specification; frame, ironmongery, finishing, disposal, and structural allowances. uPVC, composite, timber, and aluminium are common product contexts outside the calculator's broad tier labels.
Slab, frame, and complete doorset scope
A slab replaces the door leaf while retaining a suitable frame; a prehung unit or complete doorset includes a new frame and coordinated components. The lower product price of a slab does not guarantee lower installed cost if sizing, machining, hinges, alignment, threshold, weather sealing, trim, or repairs are extensive.
Use the moderate-frame-work installation choice for fitting work per door and the separate new-frame option only when a replacement frame or jamb is required. Confirm that the quote does not count the same frame twice.
Normal replacement stops at the existing opening
Like-for-like installation assumes a serviceable opening of suitable size. Rot, movement, damaged masonry, missing support, water damage, or a change in width or height can turn the job into structural or building-envelope work.
Hardware, locks, glazing, and accessories
Hinges, handles, latches, locksets or ironmongery, thresholds, closers, viewers, letter plates, access control, and safety or fire hardware should be defined by door. Sidelights, transoms, decorative or privacy glazing, and large glazed panels can change the doorset, frame, structural, thermal, security, and finishing scope.
Security depends on the complete tested doorset and installation—not the skin material alone. UK Approved Document Q addresses robust doors and appropriate hardware in its applicable new-dwelling context; local requirements and existing-building conditions still need checking.
Thermal performance is a whole-door result
US labels may report whole-product U-factor and, for glazed products, solar heat gain coefficient. UK products may report U-value under the applicable framework. Lower heat-transfer ratings generally indicate better insulation within the relevant rating system, but metrics and units should not be mixed casually.
Material alone does not determine performance. Door construction, core, glazing area and specification, frame, threshold, weatherstripping, air leakage, fit, installation, climate, orientation, exposure, and use all matter. No specific bill reduction is promised.
Labour, access, removal, and making good
Installation can include protection, removal, opening inspection, product handling, fitting and alignment, frame or threshold work, anchors and fixings, seals and flashings, hardware, glazing, trims, finishing, testing, cleanup, disposal, and documentation. Larger or heavier doorsets, restricted approaches, upper-floor access, occupied homes, historic fabric, and bespoke products can change the plan.
Painting, staining, and factory finishes
The calculator offers painting or finishing as a per-door selection. Confirm whether the product arrives factory-finished, primed, unfinished, clad, powder-coated, or with a finish warranty, and which faces, edges, trim, frame, repairs, and coats are included.
Exposure, colour, moisture, UV, coastal conditions, physical damage, and manufacturer instructions influence maintenance. Avoid unsupported universal lifespan or maintenance-frequency claims.
Overlooked door-replacement costs
- Survey, nonstandard sizing, templates, and bespoke lead time
- Frame, jamb, threshold, sill, sub-sill, lintel/header, rot, corrosion, or water-damage work
- Glazing, sidelights, transoms, privacy, safety, fire, acoustic, or accessibility requirements
- Hinges, locks, handles, closers, viewers, letter plates, smart access, and alarms
- Interior/exterior trim, plaster, render, masonry, siding/cladding, flooring transitions, painting, and staining
- Removal, disposal, access equipment, permits or building control, certification, and warranty registration
Keep doors separate from windows and wider renovation
This pillar owns installed door replacement across the calculator's supported types. Window Replacement owns window count, styles, frames, and glazing. Siding content owns the wall cladding system. Whole House Renovation is appropriate when openings and finishes are part of a much broader project.
Compare complete door quotations
- List every opening and door function.
- Define slab, frame-inclusive, or complete doorset scope.
- Record material/specification, size, swing or operation, glazing, hardware, locks, finish, and performance requirements.
- Inspect frame, threshold, support, weatherproofing, and surrounding finishes.
- Separate ordinary fitting from structural opening changes.
- Compare removal, making good, compliance, certification, warranties, exclusions, and complete installed cost.
Plan with the right calculator
Enter your project details and select the United States or United Kingdom market for Low, Typical, and High planning estimates.
Frequently asked questions
Why do interior and exterior doors have different costs?+
They involve different products and performance needs. Exterior and patio doors can add weather sealing, glazing, thresholds, locks, complete frames, heavier units, water management, and regulatory requirements that normal internal doors may not share.
Does every replacement need a new frame?+
No. A serviceable, correctly sized and aligned frame may support like-for-like work. Select the frame or jamb option when replacement is actually required, and keep structural opening changes separate.
Is a slab door cheaper than a prehung or complete doorset?+
A slab can have a lower product price, but the existing frame, sizing, machining, hinges, hardware, alignment, weather sealing, and finish determine installed scope. The calculator models installed door type and exposes frame work separately.
Does the calculator include labor?+
Yes. Door-type choices use installed planning ranges. Removal, new frames, hardware, finishing, and structural opening work are added only when selected.
Does door material determine energy efficiency?+
No. Whole-door U-factor or U-value, glazing, frame, threshold, weather seals, fit, installation, climate, and use matter. Compare certified complete products rather than assuming a material label predicts performance.
Are sidelights and transoms included?+
Not automatically. They can change glazing, framing, structural, weatherproofing, finishing, and product costs and should be itemized in the quote unless the selected complete doorset explicitly includes them.
Sources & references
- Residential Windows, Doors and Skylights · ENERGY STAR
- Windows, Doors and Skylights Key Product Criteria · ENERGY STAR
- Conservation of Fuel and Power: Approved Document L · GOV.UK
- Security in Dwellings: Approved Document Q · GOV.UK
- Door Installation Cost · Angi
- Door Installation Costs · Checkatrade