
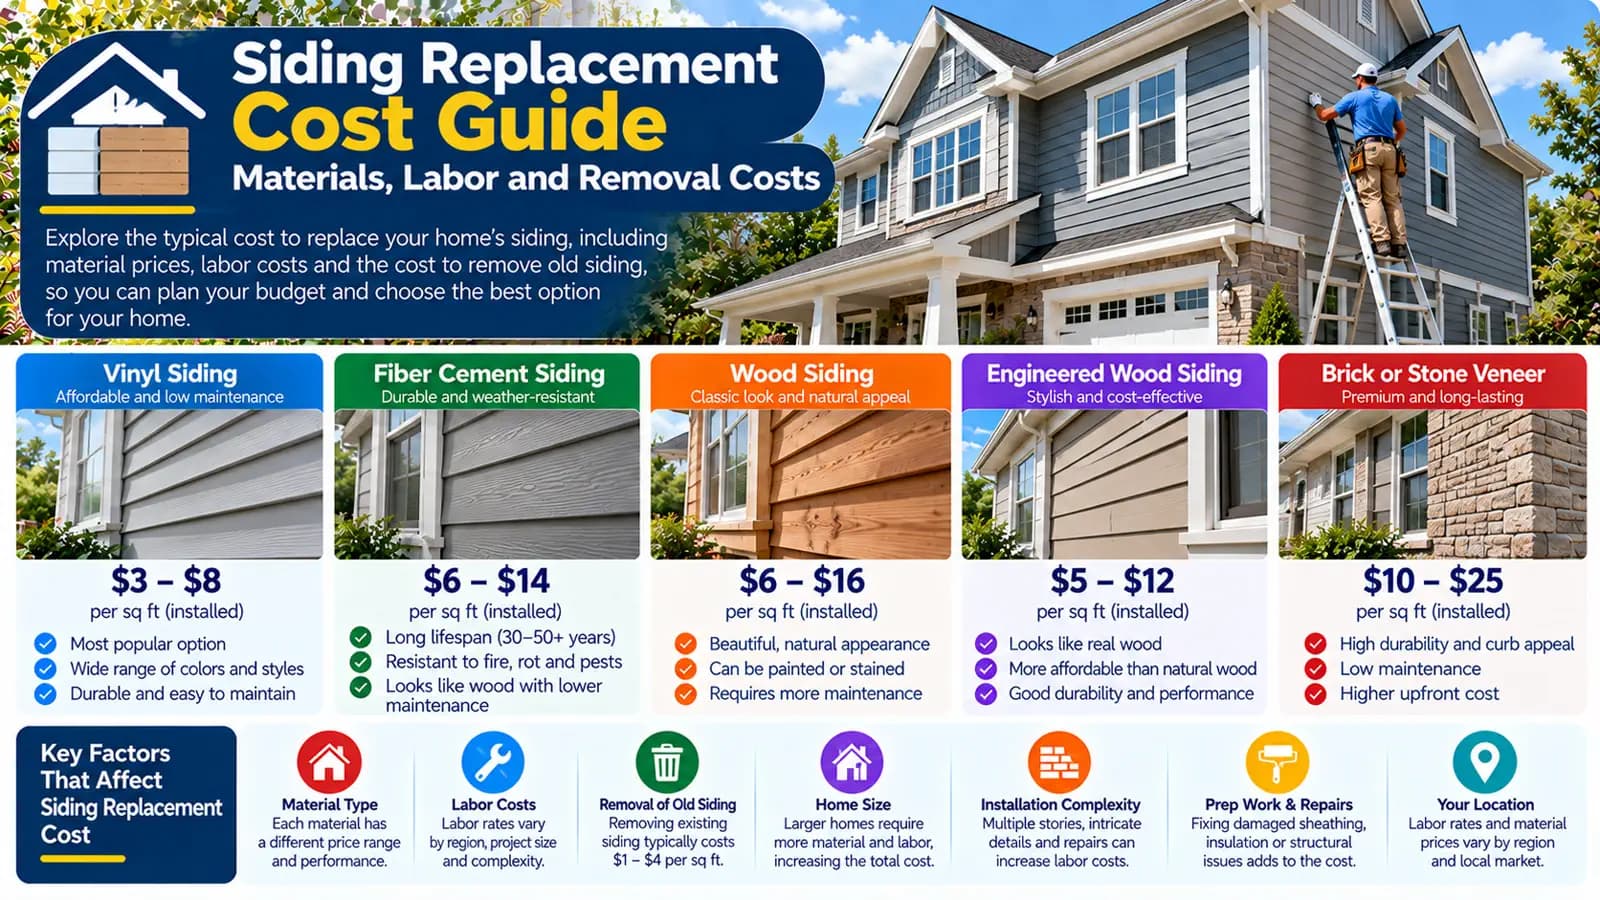
What drives siding replacement cost?
The HomeCostNest model begins with exterior coverage area and an installed baseline, then adjusts for material, old-finish removal, and access or complexity. The US model also provides a fixed additional-preparation allowance; the UK model treats scaffolding as a fixed allowance.
| Component | Scope question |
|---|---|
| Coverage area | Which elevations and structures are included? |
| Material system | What product, profile, finish, fixings, and accessories apply? |
| Removal | Is old siding or cladding removed and disposed of? |
| Preparation | What happens if the substrate needs repair? |
| Access and details | How do storeys, corners, openings, and transitions affect labour? |
Measure exterior coverage—not floor area
Measure each elevation included in the replacement, accounting for gables and substantial openings. Floor area cannot describe wall height or storeys. Treat garages, extensions, dormers, chimneys, and other projections consistently, and let the installer establish final ordering quantities and waste for the selected layout.
Material overview
The US calculator supports vinyl, aluminium, engineered wood, fibre cement, and a brick or masonry premium. The UK calculator supports uPVC, fibre cement or Cedral, larch, cedar, aluminium, and zinc. These are planning categories; product-specific subframes, membranes, finishes, profiles, and accessories can alter the installed scope.
| US profile | UK profile | Budget question |
|---|---|---|
| Vinyl | uPVC | What complete product system is quoted? |
| Fibre cement | Fibre cement / Cedral | What handling, cutting, finishing, and fixing scope applies? |
| Engineered wood | Larch or cedar | Is the finish factory-applied or site-applied? |
| Aluminium | Aluminium or zinc | What panels, trims, subframe, and specialist labour apply? |
| Brick / masonry premium | — | Is this a veneer or another defined assembly? |
Use the companion material-comparison article for selection; this pillar focuses on the total replacement project.
Removal, disposal, and what lies behind the old finish
Removal is optional in both calculator profiles because not every project starts the same way. Where removal applies, define disposal, safe working, temporary weather protection, and how unexpected substrate conditions will be handled. Concealed decay, corrosion, sheathing damage, or moisture paths can expand the job beyond the calculator.
Substrate, weather barrier, and insulation boundaries
A replacement project may expose sheathing, battens, membranes, flashings, or other layers, but the correct assembly depends on the building and product system. HomeCostNest excludes structural repairs, insulation upgrades, and unusual moisture remediation. Ask the designer or installer to state which layers are retained, repaired, or replaced and which are separate costs.
Labour, openings, corners, trim, and waste
Windows, doors, corners, service penetrations, roof-to-wall junctions, base details, and transitions require accessories and careful sequencing. A simple uninterrupted elevation is not equivalent to the same area divided by many openings. Ordering waste also depends on panel or plank dimensions, layout, cuts, colour batches, and the manufacturer's installation requirements.
Storeys, access, and scaffolding
The US profile provides simple or single-storey, two-storey or moderate-complexity, and complex-access choices, all scaled by area. The UK profile similarly scales access by area and lets users add scaffolding as a separate fixed allowance. Quotes should identify scaffold, lift, protection, deliveries, storage, and restricted-access assumptions.
How the current calculator treats cost
The US calculator uses installed vinyl at $3 to $10 per square foot as its baseline. Aluminium adjusts below that baseline, while engineered wood, fibre cement, and masonry add material-specific ranges. Removal and complexity scale per square foot, and additional preparation is a fixed $800 to $6,000 allowance.
The UK calculator uses installed uPVC at £60 to £100 per square metre as its baseline. Fibre cement, larch, cedar, aluminium, and zinc add native material adjustments; removal and access scale per square metre, while scaffolding adds £500 to £1,500. These are HomeCostNest planning inputs, not guaranteed quotations.
Permits, approvals, and project-specific requirements
Permission, code, fire-performance, conservation, warranty, and neighbour-access questions depend on location, building type, height, and assembly. They are excluded from the calculator. Confirm applicable requirements with the relevant local authority and qualified project team before selecting a product or signing a contract.
US siding and UK house-cladding treatment
Use square feet and USD. The model uses US siding terminology, material adjustments, removal, story/complexity choices, and an additional-preparation allowance.
Use square metres and GBP. The model uses house-cladding terminology, a UK-specific material list, removal, property access, and a separate scaffolding allowance.
Build a quote-ready replacement scope
- Record included elevations, measured coverage area, openings, and difficult details.
- Choose a defined product system—not only a generic material name.
- Separate removal, disposal, substrate repair, membranes, insulation, trim, and access.
- Confirm waste, delivery, storage, protection, cleanup, and warranties.
- Compare quotes only after exclusions and provisional allowances are visible.
Plan with the right calculator
Enter your project details and select the United States or United Kingdom market for Low, Typical, and High planning estimates.
Frequently asked questions
Is removal of old siding included?+
Only when selected. HomeCostNest treats removal as a separate area-based allowance so an overclad or new-build scenario does not automatically include demolition.
What area should I enter in the siding calculator?+
Enter exterior coverage area, not interior floor area. Measure the elevations included in the project and discuss deductions, waste, openings, and complex details with the installer.
Does the estimate include structural or moisture repairs?+
No. Structural repairs and unusual moisture remediation are excluded. The US additional-preparation option is a planning allowance, not a diagnosis of concealed conditions.
Why do storeys and detailing affect siding cost?+
More difficult access and numerous corners, openings, transitions, and trim pieces can increase labour and equipment needs. The calculator models broad access or complexity levels, while quotes should define the details.
Are US siding and UK house cladding prices directly comparable?+
No. They use different material menus, terminology, units, currencies, and market benchmarks. The UK profile is not a converted US estimate.
Sources & references
- Vinyl Siding Installation Manual · Vinyl Siding Institute
- Exterior Wood in the South: Selection, Applications, and Finishes · USDA Forest Products Laboratory
- Cost to Replace or Install Siding · Angi
- House Cladding Cost Guide · Checkatrade