
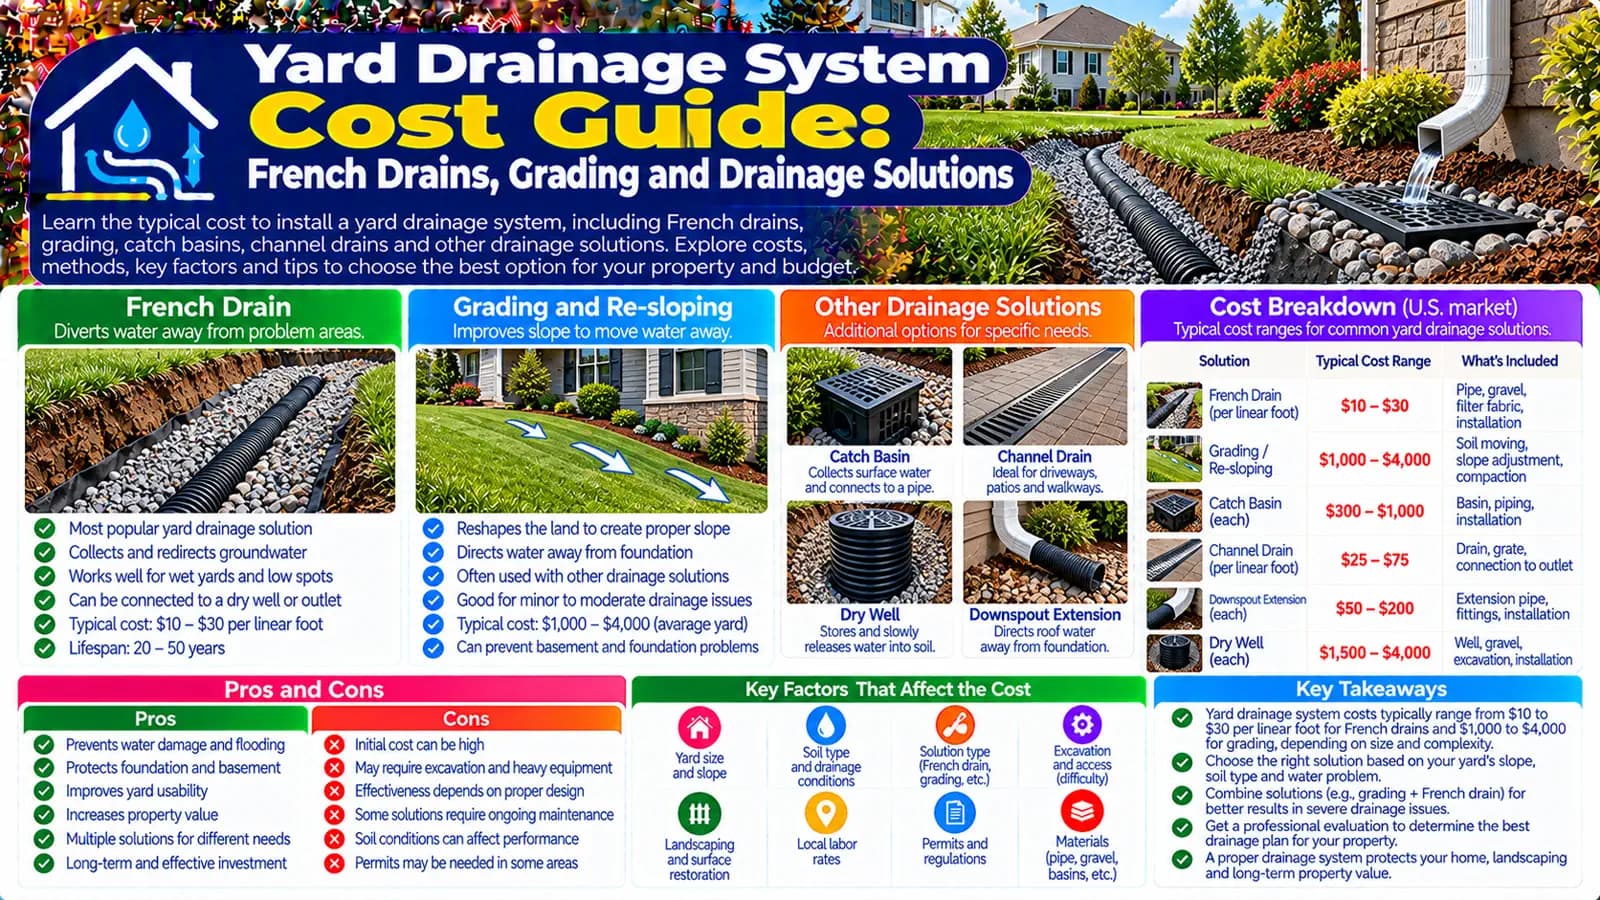
Budget the water pathway, not a product name
Record whether the problem is surface runoff, water from a roof or hardscape, a local low point, persistently saturated ground, an uphill contribution, high groundwater, or a leak or wastewater fault. Timing, weather, boundaries, buildings, existing drains, and discharge points help a professional distinguish them.
The drainage calculator is for residential yard, garden, and surface-water management. It does not price sanitary sewer replacement, septic treatment, gutter replacement, or structural foundation repair.
How the live drainage calculator is structured
| System | US cost basis | UK cost basis | Important boundary |
|---|---|---|---|
| French drain | Per linear foot | Per metre | Subsurface drainage; suitability and outlet still require assessment |
| Surface/channel drain | Per linear foot | Per metre | Collects surface runoff; route and destination are additional scope |
| Catch basin + underground drainage | Per linear foot | Not a UK selector | US collection and conveyance option |
| Dry well | Fixed whole-project allowance | Not a UK selector | US infiltration concept; length does not multiply its base |
| Rubble or crate soakaway | Not a US selector | Fixed whole-project allowance | UK options requiring site and regulatory evaluation |
| Foundation/perimeter drainage | Per linear foot | Not a UK selector | Water-management scope, not structural foundation repair |
| Grading/regrading | Not a selectable system | Not a selectable system | Price separately when professional site planning supports it |
Match the system category to the diagnosed problem
French or land drains are subsurface interception concepts. Channel or surface drains intercept runoff at a surface line. Catch basins collect at defined low points and connect to an underground route. Dry wells and soakaways store and infiltrate water where ground and rules allow. Grading changes surface flow paths.
Some properties need a coordinated train of measures: roof-water control, regrading, a channel at hardscape, subsurface interception, storage or infiltration, and an approved overflow or connection. Avoid double-counting shared trenching, pipe, outlet, equipment, or restoration when combining quotes.
Length affects much more than pipe quantity
For length-based systems, a longer route usually means more excavation, aggregate or bedding, pipe or channel, fabric or components, labor, spoil, and reinstatement. Route length also reflects where an acceptable outlet can be reached rather than simply the width of the wet area.
Ask whether quoted length includes collectors, solid conveyance pipe, branches, outlet work, crossings, and connections. The online input is a planning quantity, not a substitute for surveyed levels or hydraulic design.
Soil, slope, and groundwater determine feasibility and effort
The live US model distinguishes good, standard, and clay or poor-draining soil. The UK model distinguishes free-draining, standard, and clay or poor drainage. These percentage adjustments represent broader ground difficulty, not a percolation result or design approval.
Soil affects excavation, stability, infiltration, spoil handling, and whether an infiltration feature is plausible. Site slope affects how water moves and whether grading has enough space; the estimator does not prescribe a gradient or size a system.
Excavation, access, and equipment shape labor
The US model has easy, standard, and difficult excavation plus open-yard, landscaped, and hardscape/complex site conditions. Separate allowances cover site preparation, permits, a sump pump, restoration, and inspection/design.
The UK model uses easy, standard, and difficult access plus lawn, landscaped, and paved/driveway surfaces. Separate allowances cover a percolation test, mini-digger/setup, waste removal, restoration, and an additional drainage connection.
Restricted gates, steps, occupied routes, mature planting, buried services, walls, patios, drives, and material-storage limits can change equipment and hand-labor needs. Get an access plan rather than assuming a mini-digger or delivery vehicle can reach the route.
Hardscape interaction can dominate the restoration budget
A drain crossing or running beside a patio, driveway, path, deck support, wall, or utility corridor needs coordinated removal, protection, edge treatment, reinstatement, and sometimes separate specialist scope. The calculator’s site or surface adjustment is broad; a quote should define exact finishes and quantities.
Where a new patio or driveway is planned, coordinate final levels and drainage before building the finish. Retrofitting collection and outlets after hardscape installation can duplicate excavation and restoration.
A drainage system needs an approved outlet and maintenance route
Possible concepts include infiltration, controlled storage, discharge to an approved surface-water system, or another authority-approved arrangement. The appropriate hierarchy and permissions vary by jurisdiction, soil, groundwater, flood risk, contamination, receiving capacity, and site layout.
Ask who owns each downstream component, who may connect, what happens during heavy rainfall, how overflow is handled, and how inlets, silt controls, pipes, pumps, chambers, or infiltration features will be inspected and maintained.
Treat grading as designed earthwork, not a free add-on
Regrading can move surface water away from vulnerable areas and toward an appropriate receiving feature where space and levels permit. Its cost may include survey or design, stripping and replacing finishes, imported or exported soil, compaction, planting or turf, erosion controls, access, and protection of structures and boundaries.
Because grading is not a live system selector, do not force it into a French-drain rate. Obtain a separate quantity and scope, then combine it with supported calculator outputs only after checking for shared preparation and restoration.
Build the budget in layers
| Layer | Typical scope questions |
|---|---|
| Investigation | Water source, site levels, soil/percolation where relevant, records, utilities and outlet |
| Design/approval | System selection, routing, discharge consent, permits, building or environmental review |
| Collection | French/land drain, channel, basin, inlet, grading or roof-water interface |
| Conveyance | Pipe length, crossings, chambers, fittings, pump if selected and approved connection |
| Storage/infiltration | Dry well or soakaway concept, test evidence, excavation, components and overflow |
| Site work | Access, excavation, equipment, spoil, imported materials, utility protection |
| Restoration | Soil, turf, planting, irrigation, paving, drive, patio and settlement follow-up |
| Ownership/maintenance | Access points, cleaning, inspection, silt, pump service and downstream responsibility |
Use native US and UK terminology and rules
US quotes may describe French drains, catch basins, trench or channel drains, dry wells, swales, grading, and municipal stormwater requirements. UK quotes may describe land drains, channel drainage, soakaways, surface-water drainage, garden regrading, SuDS, Building Regulations, and planning considerations.
A dry well and soakaway are related infiltration ideas, but they are not universal regulatory equivalents. The calculator therefore gives the US dry well and UK rubble or crate soakaway separate native project allowances rather than converting a dollar price to pounds.
Compare drainage quotes by function and boundary
- Which diagnosed water source does the proposal address?
- What does each inlet or collector capture, and in what conditions?
- What are the route, quantities, chambers, crossings, and outlet?
- Which soil, level, infiltration, utility, and approval evidence supports it?
- What excavation, equipment, spoil, hardscape, landscaping, and restoration are included?
- How can the system be inspected, cleaned, maintained, and repaired?
- Which roof, sewer, septic, foundation, retaining-wall, or landscaping work is explicitly excluded?
Estimate the supported drainage scope
Choose the US or UK market, enter the relevant drain length, and select the supported system, soil or ground, excavation or access, and surface condition. Add only applicable tests, design, equipment, pump, connection, waste, and restoration allowances.
Plan with the right calculator
Enter your project details and select the United States or United Kingdom market for Low, Typical, and High planning estimates.
Frequently asked questions
Are French drains suitable for every wet yard?+
No. A French drain addresses certain subsurface-water conditions, but suitability depends on the water source, soil, levels, route, outlet, nearby structures, and local requirements. Surface runoff, roof water, high groundwater, or a failed utility may call for different or combined measures.
When is grading part of a drainage project?+
Regrading may help manage surface flow where there is enough space and an appropriate destination, but grading is not a selectable system in the live calculator. Price it as separate site or landscaping scope after a site assessment rather than silently treating it as a French drain.
How are surface drains and catch basins priced?+
The US model offers surface or channel drainage and catch basin plus underground drainage as per-foot systems. The UK model offers channel or surface drainage per metre. Inlets, pipe routes, outlets, hardscape cutting, and restoration still need a defined quote.
What makes an outlet acceptable?+
An outlet must be lawful, feasible, and appropriate for the site and receiving system. Do not assume water can be sent to a neighbour, foundation, road, sanitary sewer, or sensitive area. Confirm permissions, capacity, levels, erosion control, and maintenance with the relevant professional or authority.
Why does clay or poor-draining ground raise the estimate?+
The live calculators apply a larger ground-condition adjustment because difficult infiltration and excavation can change the selected system, labor, equipment, spoil handling, and restoration. Soil evidence and site levels remain necessary for design.
Can a property need more than one drainage measure?+
Yes. Surface collection, subsurface interception, grading, roof-water management, storage or infiltration, and an approved outlet can form one coordinated plan. Avoid adding overlapping calculator scopes without a drawing or schedule that explains each component.
Sources & references
- Types of Green Infrastructure · U.S. Environmental Protection Agency
- Urbanization and Stormwater Runoff · U.S. Environmental Protection Agency
- National Standards for Sustainable Drainage Systems · GOV.UK
- Drainage and Waste Disposal: Approved Document H · GOV.UK
- Yard Drainage Cost · Angi
- Garden Drainage System Cost · Checkatrade