
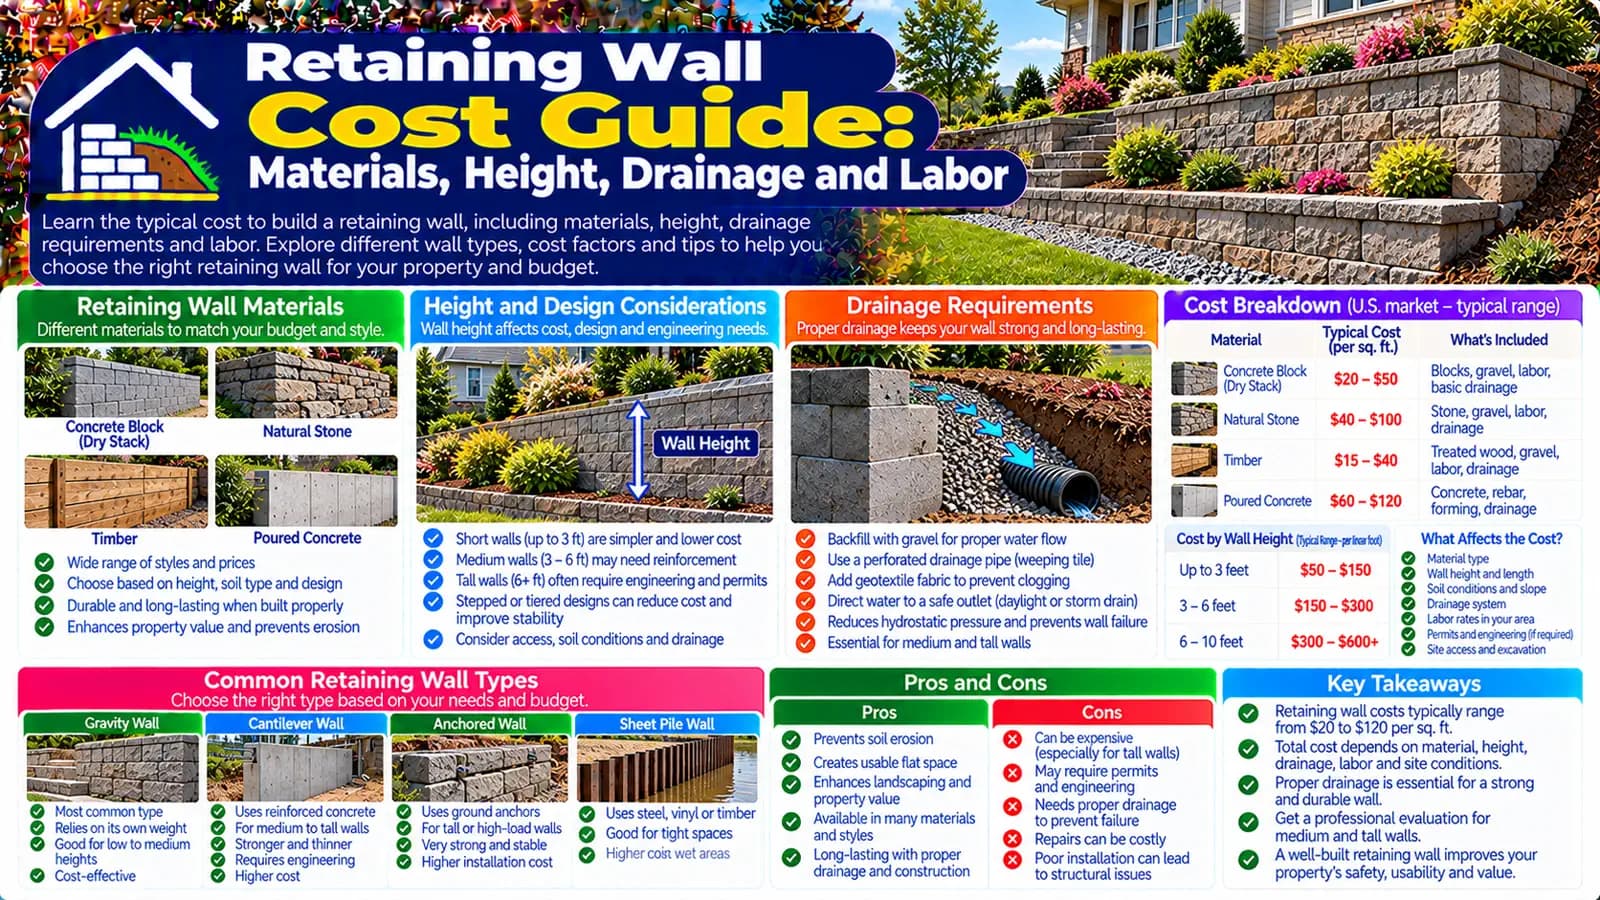
Treat retained soil and water as structural loads
Retaining walls resist soil and may also be affected by groundwater, surface water, slopes, nearby foundations, vehicles, stored materials, fences, buildings, or other surcharge loads. Visible appearance alone does not reveal foundations, reinforcement, buried geometry, drainage, soil strength, or active movement.
The calculator begins with wall face area
Both live models use wall area because length and height jointly drive quantity. Enter square feet in the US or square metres in the UK, then choose a broad material tier, structural demand, site or slope, and ground condition.
| Input | US | UK | Role |
|---|---|---|---|
| Wall area | 20–2,000 sq ft | 2–200 m² | Multiplies the installed material tier |
| Material | Timber; concrete/block; natural stone; reinforced/structural | Timber sleeper; gabion; concrete; masonry/reinforced block; stone | Sets broad per-area range |
| Demand | Low, standard, tall/high-load | Low, standard, high | Percentage adjustment |
| Site/slope | Level/easy, moderate, steep/difficult | Easy, moderate, difficult slope | Percentage adjustment |
| Ground | Good, standard, difficult | Good, standard, difficult | Percentage adjustment |
| Selected allowances | Engineering, permit, excavation, drainage, membrane, delivery | Engineer, excavation, access equipment, drainage, membrane | Added only when selected |
Length and height affect more than material quantity
Wall face area is a useful budgeting base, but two walls with equal area can have different structural and construction demands. Retained height, stepped geometry, ends and returns, transitions, terracing, nearby loads, excavation room, and access may change design, labor, equipment, and quantities.
Ask bids to state measured wall area, retained-height profile, wall alignment, end conditions, finished levels, what the wall supports, and which design information governs the price.
Use material tiers for budgeting, not final selection
The live calculator offers broad material choices because installed rates differ. It does not decide which system is structurally suitable, nor does it compare durability, appearance, maintenance, environmental exposure, or lifecycle performance in full.
Keep the material discussion at allowance level during early budgeting. Concrete, block, timber, stone, reinforced work, and UK gabions or masonry can involve different construction systems and design requirements. A future specialist guide will own the detailed concrete-versus-block-versus-timber decision.
Slope, soil, groundwater, and surcharge shape design effort
The site assessment should consider retained and foundation soils, groundwater and seasonal water, existing fill, erosion, slope above and below, nearby structures and services, trees, boundaries, and loads such as vehicles or stored materials. The calculator’s broad ground and demand adjustments cannot classify these conditions.
Uncertain or difficult ground may add investigation, geotechnical input, excavation support, removal of unsuitable material, imported fill, compaction verification, dewatering planning, and a different wall system.
Base preparation, excavation, and backfill are connected scopes
A written quote should distinguish site clearing, old-wall demolition, temporary stability, excavation, spoil, foundation or base work, wall construction, reinforcement where designed, drainage, backfill, compaction, finish, and restoration. The estimator’s excavation allowance is a setup sum, not a detailed earthwork takeoff.
Do not infer base dimensions or reinforcement from cost bands. Those are outputs of site-specific structural and geotechnical design, manufacturer requirements where applicable, and local approval—not online budgeting rules.
Drainage is both a cost item and a design condition
Water can add pressure and change soil behavior. FHWA guidance describes drainage provisions as a means of preventing water pressure from developing behind earth-retaining structures, while also recognizing that some conditions require the structure to be designed for water pressure. That distinction belongs to the designer.
The live calculators treat wall drainage as a separate fixed allowance. In the UK model it is deliberately not multiplied by wall face area because the referenced drainage basis can be linear and project-specific. Waterproofing or membrane is a separate per-area option; neither checkbox constitutes a drainage design.
Labor and equipment depend on how the site can be worked
- Excavator, lifting, compaction, and delivery access
- Working room on both sides of the proposed wall
- Safe temporary support and construction sequence
- Material storage and spoil haul route
- Protection of buildings, utilities, trees, roads, paths, and neighbours
- Hand labor where machinery cannot reach
- Weather, groundwater, and slope constraints
- Reinstatement of lawns, planting, irrigation, paving, fences, and access routes
The UK model has a dedicated access-equipment allowance. The US model does not, so unusual access should be quoted separately rather than hidden inside a material rate.
Engineering, approvals, and inspections are separate budget lines
The calculator provides an engineering allowance in both markets and a permit allowance in the US. Actual requirements depend on jurisdiction and the wall’s location, height, loading, slope, drainage, boundary, road, building, and failure consequences.
In England, Planning Portal wall guidance provides an introductory planning check but warns that local constraints can apply. Approved Document A is structural statutory guidance for England; it does not turn a generic garden-wall cost estimate into project approval. Confirm the rules for the exact UK nation and local authority.
Replacing an old wall includes temporary and demolition risk
A replacement scope may require condition assessment, an exclusion zone, temporary support, phased removal, protection of retained ground and nearby assets, demolition, sorting or disposal, excavation, and management of the area before the new structure provides support.
Do not assume the old wall’s alignment, foundation, drainage, or material can be reused. Do not use photographs alone to decide that a leaning, cracked, bulging, undermined, or displaced wall is stable enough to work beside.
Complete retaining-wall budget checklist
| Workstream | Items to define |
|---|---|
| Assessment | Survey, levels, ownership/boundary, utilities, soil and groundwater investigation |
| Design | Structural/geotechnical input, drawings, specifications, approvals and inspections |
| Enabling | Access, protection, temporary works, vegetation, old-wall demolition and waste |
| Earthwork | Excavation, unsuitable material, dewatering planning, imported material and compaction |
| Wall | System, materials, reinforcement as designed, labor, equipment, delivery and finish |
| Water | Surface-water coordination, wall drainage, outlet and membrane/waterproofing scope |
| Interfaces | Steps, fences, railings, patios, drives, services, neighbouring land and buildings |
| Closeout | Testing/records where required, cleanup, landscaping and hardscape restoration |
Compare bids against one design and scope
- Give bidders the same survey, design, investigation, and performance requirements.
- Require quantities for wall area, demolition, excavation, imported/exported material, finish, and restoration.
- Separate structural wall work from broader landscaping, patio, foundation-repair, and yard-drainage scopes.
- Identify engineering, permits, inspections, temporary works, drainage, access equipment, delivery, and waste.
- Record exclusions, assumptions, change-order triggers, sequencing, warranty, and closeout documents.
US and UK estimates use independent material and allowance data
The US model uses USD per square foot material tiers, then demand, slope and ground adjustments. Engineering, permit, excavation setup, wall drainage, membrane and delivery are selected separately.
The UK model uses GBP per square metre tiers for timber sleeper, gabion, concrete, masonry/reinforced block and stone. Engineer, excavation/setup, access equipment and fixed drainage are separate; membrane scales by wall area.
Keep adjacent projects distinct
A retaining wall may interact with a yard drainage plan, but the wall’s structural drainage is not a complete property stormwater system. Landscaping restores or redesigns the site but does not supply structural wall design. Foundation repair concerns the building foundation, not a landscape retaining wall, unless a professional scope specifically establishes an interface.
Build a retaining-wall planning allowance
Calculate wall face area, choose the broad material tier, and reflect structural demand, slope, and ground conservatively. Add engineering, permits, excavation, access, drainage, membrane, and delivery only where their scope is defined, then obtain a project-specific design and quotations.
Plan with the right calculator
Enter your project details and select the United States or United Kingdom market for Low, Typical, and High planning estimates.
Frequently asked questions
Why does wall height affect retaining-wall cost so much?+
The estimator uses wall area so both length and height affect quantity, then applies a separate structural-demand adjustment. Greater retained height or loading can also change design, excavation, foundations, reinforcement, drainage, equipment, approvals, and professional fees.
Which retaining-wall material costs least?+
The live models show different installed planning tiers for timber, concrete or block, stone, reinforced work, and—within the UK—gabion and masonry options. This guide does not rank their full trade-offs; final suitability and lifecycle value depend on site-specific design and specification.
Is drainage included in the wall-area rate?+
No. The calculators provide a separate fixed wall-drainage allowance. It is deliberately not multiplied by wall area, especially because drainage scope may be measured by route or project rather than wall face area.
When is engineering needed?+
Requirements vary, but height, retained loads, surcharge, slope, soil, groundwater, nearby buildings, boundaries, roads, failure consequences, and local rules can trigger professional design or review. The calculator includes an optional engineering allowance, not an engineering determination.
How does difficult access change the budget?+
Restricted access can change excavation methods, equipment size, hand labor, delivery, spoil removal, lifting, storage, sequencing, and restoration. The UK calculator has a separate access-equipment allowance; US access effects may need a project-specific quote beyond its slope and ground inputs.
Can photographs show whether a retaining wall is safe?+
No. Photographs may document visible symptoms but cannot establish foundations, reinforcement, buried geometry, soil, groundwater, drainage, movement history, or loads. Movement, bulging, severe cracking, undermining, or collapse concern requires prompt site assessment and an appropriate exclusion area.
Sources & references
- Soils and Foundations Reference Manual · Federal Highway Administration
- Homebuilders’ Guide to Earthquake-Resistant Design and Construction · Federal Emergency Management Agency
- Structure: Approved Document A · GOV.UK
- Fences, Gates and Garden Walls: Planning Permission · Planning Portal
- Concrete Retaining Wall Cost · Angi
- Retaining Wall Installation Cost · Checkatrade