
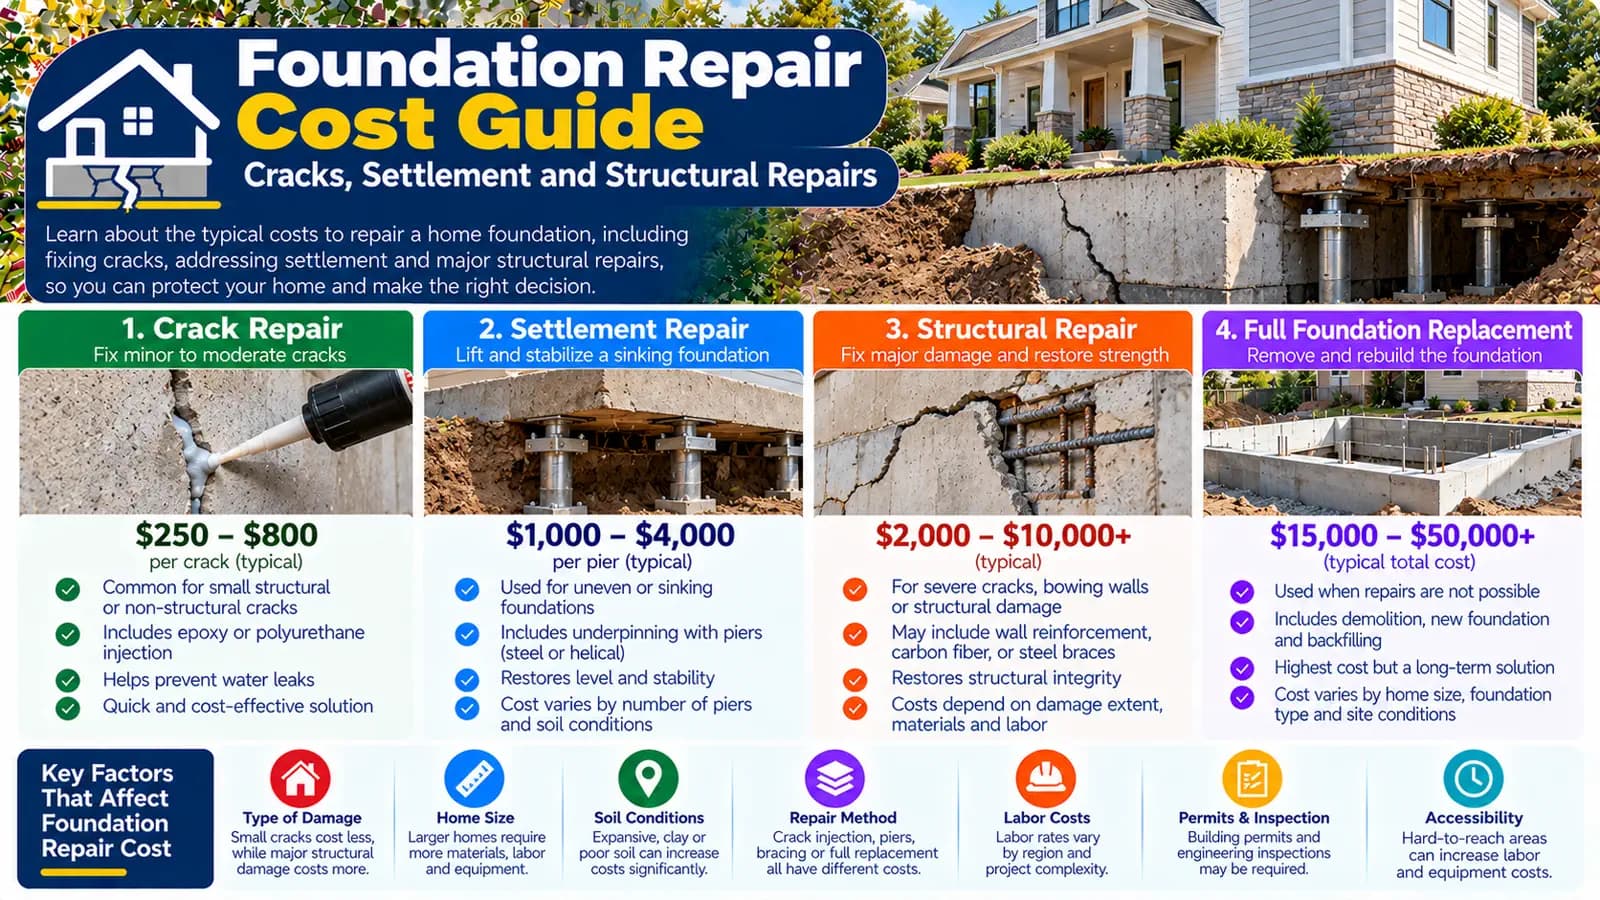
Foundation cost starts with an assessed scope
A crack, uneven floor, sticking opening, wall displacement, or water entry is an observation. It does not by itself identify the cause or establish whether work is cosmetic, moisture-related, localized, or structural. HUD rehabilitation guidance and IStructE subsidence guidance both treat investigation as part of reaching a repair decision. A qualified structural or foundation professional, and sometimes a geotechnical professional, may be needed before quotations can be compared on a like-for-like basis.
How the HomeCostNest estimate is built
The US model uses the affected foundation or home area in square feet as a scalable planning baseline. Crack or seal repair is the baseline method; stabilization or reinforcement and piering or underpinning add method-specific area rates. Severity and foundation type adjust that subtotal. Engineering, soil investigation, and permits are separate fixed allowances.
The UK model instead uses affected foundation or wall length in metres. The selected repair type—minor local, structural, mass-concrete underpinning, or more complex underpinning—sets a rate per metre. Severity adjusts the subtotal, while structural engineering, Building Control or professional fees, and ground investigation remain separate allowances.
Repair scope changes the entire budget
| Scope | What a quote may need to define | Main cost consequences |
|---|---|---|
| Localized crack or seal work | Location, material, movement status, water condition, preparation, and purpose of treatment | Small work area, specialist material and labour, access, and local finishing |
| Wall repair or reinforcement | Affected wall, displacement, load path, repair design, anchors or reinforcement, and finishes | Engineering, materials, access to one or both sides, temporary support, and reinstatement |
| Stabilization | Cause, extent, support system, installation sequence, and performance objective | Specialist crew, equipment, multiple installation points, monitoring, and repair of disturbed areas |
| Piering or underpinning | Designed support locations, depth or bearing conditions, excavation, sequencing, and approvals | Investigation, engineering, excavation, temporary works, concrete or proprietary systems, access, and extensive restoration |
Only an appropriate on-site assessment can determine which, if any, scope is suitable.
Foundation type, material, and access
A slab, basement, crawl space, pier-and-beam system, or UK masonry substructure presents different working space, load paths, finishes, and access. The US calculator reflects this through foundation-type percentage adjustments; the UK calculator keeps foundation type within professional scope definition rather than offering a separate selector.
Restricted headroom, occupied interiors, close boundaries, buried services, landscaping, and the route for spoil and equipment can add labour or require smaller specialist equipment. Quotes should state what access assumptions they make and whether excavation, protection, temporary support, and making good are included.
Soil, water, and drainage belong in the investigation
Ground conditions and water can influence foundation behaviour, but a wet crack does not prove settlement and settlement does not prove one universal soil cause. The investigation may consider drainage, leaks, groundwater, fill, expansive or compressible soils, nearby excavation, vegetation, and the history of the building. HomeCostNest provides a soil-report or ground-investigation allowance, not a conclusion.
If drainage work is recommended, define it as a separate system with an intended outlet and maintenance plan. Do not assume that regrading, a drain, or waterproofing is automatically the structural repair; equally, do not price structural work without addressing a confirmed water-related contributor.
Labour, materials, and temporary works
Foundation projects are often labour- and access-intensive. The price may cover careful excavation in stages, shoring or propping, concrete, steel, anchors, grout or other specified materials, specialist installation equipment, inspections, and controlled sequencing. Material names alone are not a useful comparison: each quote should connect the proposed system to an assessed condition and documented design or specification.
- Ask who is responsible for engineering and site investigation.
- Confirm how quantities—metres, square feet, piers, anchors, or sections—will be measured.
- Identify temporary support, protection, spoil removal, testing, inspections, and warranties.
- Separate the repair itself from waterproofing, drainage, and cosmetic reinstatement.
Commonly overlooked budget items
The repair price may not include every consequence of reaching the foundation. Allow for surveys, engineer visits, ground investigation, permits or Building Control, party-wall advice where applicable, service locating, temporary relocation or storage, removal and replacement of decks or paving, landscaping, interior plaster and floor finishes, painting, cleanup, and post-work monitoring specified by the professional team.
Contingency should reflect unresolved scope, not conceal it. Before accepting a quote, ask what conditions would trigger a variation and which unit prices or decision points would apply.
US and UK terminology and approvals
The US calculator reports USD and uses affected square feet, with slab, basement, crawl-space, and pier-and-beam profiles. Permit and engineering requirements vary by state and local authority; verify them locally.
The UK calculator reports GBP and uses affected metres. It distinguishes local repair, structural repair, mass-concrete underpinning, and more complex underpinning. Approved Document A covers structural elements in England, while Building Control and other requirements must be checked for the actual nation and project.
Compare repair quotations by scope, not headline total
- Obtain or commission the appropriate independent assessment before locking in a repair method.
- Give bidders the same investigation information and defined outcome.
- Compare quantities, system specification, access, temporary works, approvals, testing, exclusions, and reinstatement.
- Ask how unforeseen ground or concealed conditions will be documented and priced.
- Keep drainage, waterproofing, structural repair, and decoration visible as separate workstreams.
A low quotation for a different method is not necessarily a saving, and a high quotation is not proof that its method is required. The useful comparison is between proposals responding to the same professionally assessed condition.
Use the estimate as a scope-building tool
Start with the calculator only after you can describe the affected quantity and plausible assessed scope. Keep engineering, soil investigation, permissions, access, excavation, and reinstatement visible. Then use the range to prepare questions and compare complete quotations—not to select a repair method remotely.
Plan with the right calculator
Enter your project details and select the United States or United Kingdom market for Low, Typical, and High planning estimates.
Frequently asked questions
Does every foundation crack mean settlement?+
No. A visible crack is an observation, not a diagnosis. Its cause and significance depend on the structure, material, movement history, moisture, soil, and surrounding evidence.
When should a structural engineer be included?+
Professional assessment is appropriate when the cause, structural significance, or repair design is uncertain, particularly where movement, displacement, bowing, or wider building distress is observed.
Does the calculator include a new foundation?+
No. It estimates repair of an existing foundation. Replacement, a new addition foundation, and extensive reconstruction require separate scopes.
Is drainage included in the estimate?+
No complete drainage project is included. Water and drainage conditions should be investigated where relevant, then separately designed and priced rather than assumed to be the cause or cure.
Why can repair quotes differ so much?+
Different diagnoses can produce very different methods, quantities, access needs, temporary support, excavation, engineering, permits, and reinstatement work.
Are engineering and soil investigations included?+
Only when their separate allowances are selected. They are not silently included in the base repair estimate.
Sources & references
- The Rehab Guide, Volume 1: Foundations · U.S. Department of Housing and Urban Development
- Residential Rehabilitation Inspection Guide · U.S. Department of Housing and Urban Development
- Subsidence · Institution of Structural Engineers
- Structure: Approved Document A · GOV.UK
- How Much Does Foundation Repair Cost? · Checkatrade
- Who to Call to Repair Foundation Issues · Angi