
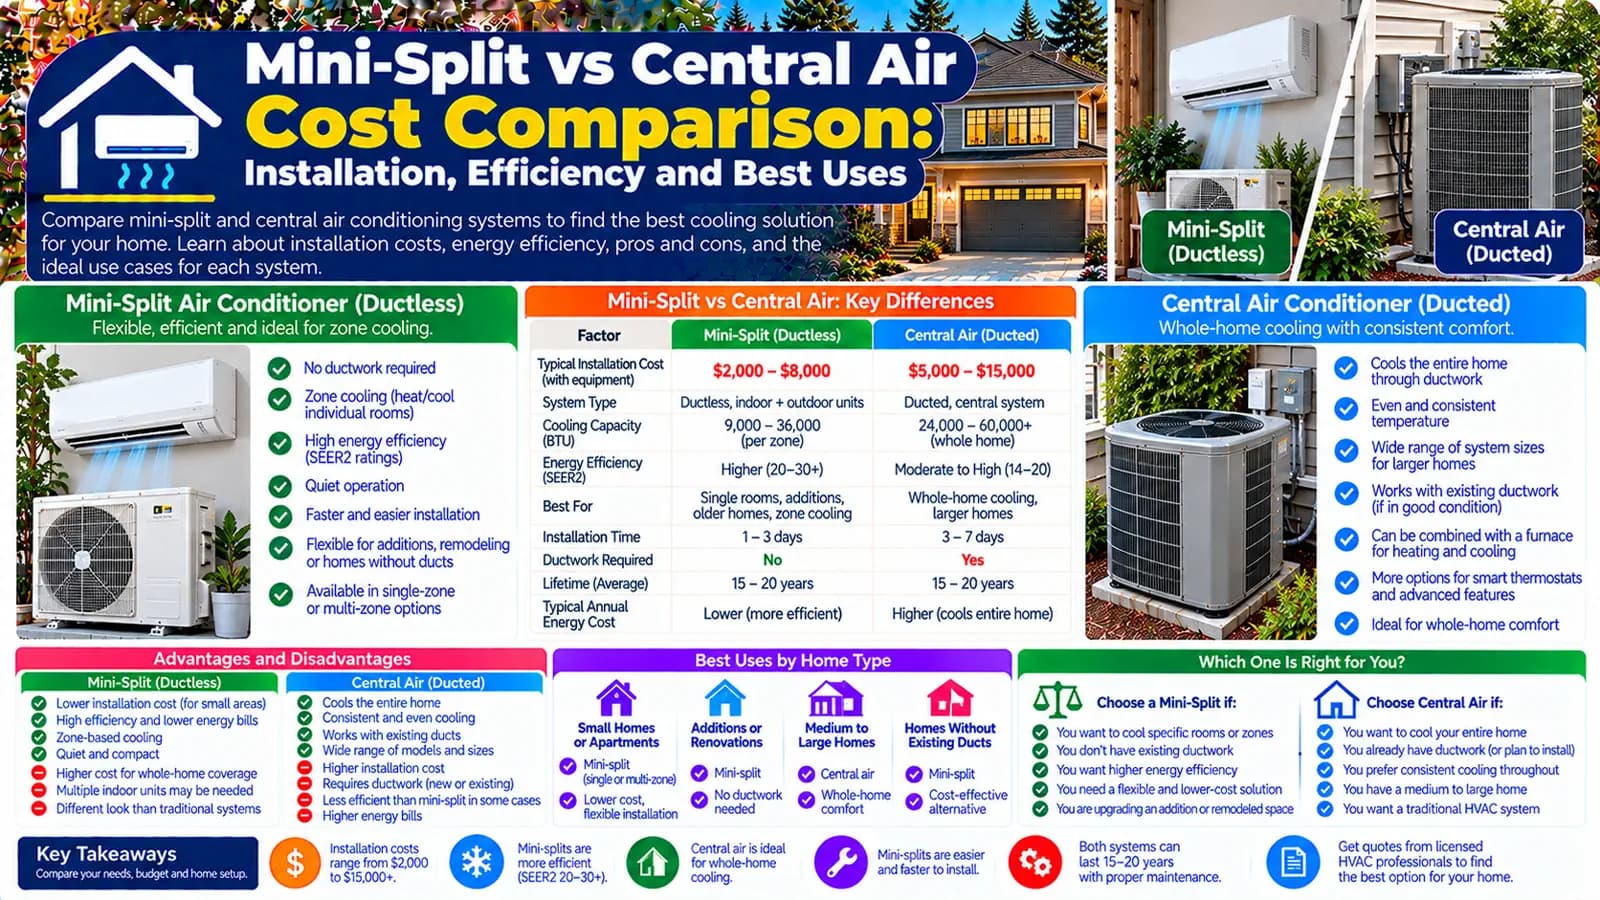
Compare two complete system designs
| Decision area | Mini split | Central air |
|---|---|---|
| Distribution | Indoor units serve designed zones without central ducts | One or more central indoor sections distribute air through ducts |
| Main cost scale | Zone count, indoor/outdoor combinations, routing, electrical, and access | Capacity, matched equipment, duct condition, installation, electrical, and access |
| Controls | Room or zone-level control through connected indoor units | Central thermostat or designed zoning with compatible controls and ducts |
| Visible interior elements | Wall, floor, or ceiling indoor units are part of the room | Registers are visible; larger equipment is usually concealed in a service location |
| Retrofit question | Can suitable unit locations and routes reach every intended zone? | Are ducts present, correctly sized, sealed, and reusable—or must distribution be created? |
Upfront cost follows existing conditions
A small ductless project serving one or two zones is not comparable with whole-home central air. Likewise, a many-zone ductless design is not comparable with a simple outdoor-unit swap. Define the same rooms, loads, cooling conditions, controls, heating capability, finish, and approvals before comparing totals.
Existing usable ducts may reduce central-air scope. Missing, damaged, poorly sized, or inaccessible ducts can expand it. Mini splits avoid central ducts but add indoor units and individual routing, mounting, drainage, and service-access decisions.
Zoning can improve control or add complexity
Mini splits make room or area control explicit, but zoning does not mean a unit is required in every room or that conditioned air will reliably pass through closed doors. Central systems can use one control zone or engineered multiple zones, but duct and control design must support them.
More zones can increase equipment, connection, commissioning, and maintenance scope. Compare the zoning pattern the household will actually use rather than assuming more zones always reduce operating cost.
Both options require load-based design
Square footage, room count, or head count cannot select capacity alone. Climate, insulation, air leakage, glazing, solar gain, occupancy, internal loads, humidity, distribution, and the intended spaces affect design.
For multi-split systems, indoor connected capacity and simultaneous demand must suit the outdoor equipment. For central air, total capacity and duct airflow must work together. HomeCostNest calculators estimate costs, not designs.
Efficiency comparisons need the same boundary
A ductless system may avoid losses associated with ducts, particularly ducts outside conditioned space, while a well-designed central system can serve a whole building through concealed distribution. Product ratings, distribution, part-load operation, sizing, controls, and actual use all contribute.
Energy use depends on building load, climate, equipment efficiency, system design, zoning and use pattern, electricity rates, installation, and maintenance. No bill reduction, savings percentage, payback period, or universal efficiency winner is promised.
Match the architecture to the building
| Property condition | Useful design question |
|---|---|
| No existing ducts | Are ductless locations and routes more practical than creating a complete duct network? |
| Existing ducts | Do testing and inspection support reuse, modification, sealing, or replacement? |
| Addition or isolated space | Can a separate zone meet the load without extending the central system? |
| Many closed rooms | How will each room receive capacity and maintain the desired temperature with doors closed? |
| Historic, listed, or finish-sensitive property | Which penetrations, external units, ducts, indoor units, permissions, and making-good work are acceptable? |
Maintenance and service differ
Both options require product-specific filter, coil, condensate, controls, electrical, outdoor-unit, and refrigerant-system service. A many-head ductless system creates several indoor service points; central air adds duct and centralized airflow considerations.
Consider access, local technician support, parts, warranty, failure impact, noise, cleaning responsibility, and whether future zones can be added within the designed architecture.
US and UK choices start from different baselines
Central AC and ducted HVAC are common comparison points; mini splits may serve additions, homes without ducts, selected zones, or whole-home designs. Compare USD projects and applicable US ratings.
Split and multi-split air conditioning are common fixed cooling forms, while whole-home ducted cooling is less typical. Compare GBP projects, actual building constraints, outdoor-unit permissions, electrical work, and applicable product metrics.
Keep refrigerant and electrical work professional
Both architectures contain sealed refrigeration equipment and high-voltage electrical work. Regulatory and qualification requirements vary by jurisdiction.
Model each alternative with its own calculator
Use the Mini-Split Cost Guide and calculator to define zones, equipment, capability, routes, electrical, drainage, placement, and access. Use the Central AC Replacement Guide and calculator to define capacity, matched equipment, ducts, electrical, controls, refrigerant-line work, access, and removal.
Choose without declaring a universal winner
- Define the rooms, design conditions, cooling and heating functions, and comfort goals.
- Obtain load-based designs for both plausible architectures.
- Assess existing ducts and feasible ductless locations and routes.
- Compare complete equipment, electrical, drainage, controls, access, approvals, removal, and finishes.
- Model energy with local rates and realistic use without promised savings.
- Compare appearance, maintenance, service support, expansion, warranty, disruption, and total ownership priorities.
Plan with the right calculator
Enter your project details and select the United States or United Kingdom market for Low, Typical, and High planning estimates.
Frequently asked questions
Is a mini split always cheaper than central air?+
No. The answer depends on zone count, equipment, existing ducts, new distribution work, electrical capacity, routing, access, controls, removal, and the designs being compared.
Which system is more efficient?+
A product rating alone cannot determine household energy use. Building load, climate, sizing, design, duct condition, zoning and use pattern, controls, electricity rates, installation, and maintenance all matter.
Can one mini-split head condition several rooms?+
Sometimes air can move between connected spaces, but doors, layout, loads, comfort targets, and airflow limit that approach. Room-by-room design should not be replaced by a generic head-count rule.
Is central air preferable when ducts already exist?+
Reusable, correctly sized, well-sealed ducts can make central replacement a practical option, but their presence does not guarantee condition, capacity, or lower total cost. Compare an assessed ducted design with the ductless alternative.
Can zones be added later to a mini-split system?+
Only if the selected architecture, outdoor-unit capacity, connection limits, electrical supply, routing, and manufacturer design allow it. Future expansion should be designed before buying the first system.
Sources & references
- Heat Pump Systems · U.S. Department of Energy
- Ductless Heating and Cooling · ENERGY STAR
- Heat Pump Equipment Key Product Criteria · ENERGY STAR
- Homeowners and Consumers: Refrigerant Frequently Asked Questions · U.S. Environmental Protection Agency
- Mini-Split Installation Cost · Angi
- Air Conditioning Installation Cost · Checkatrade