
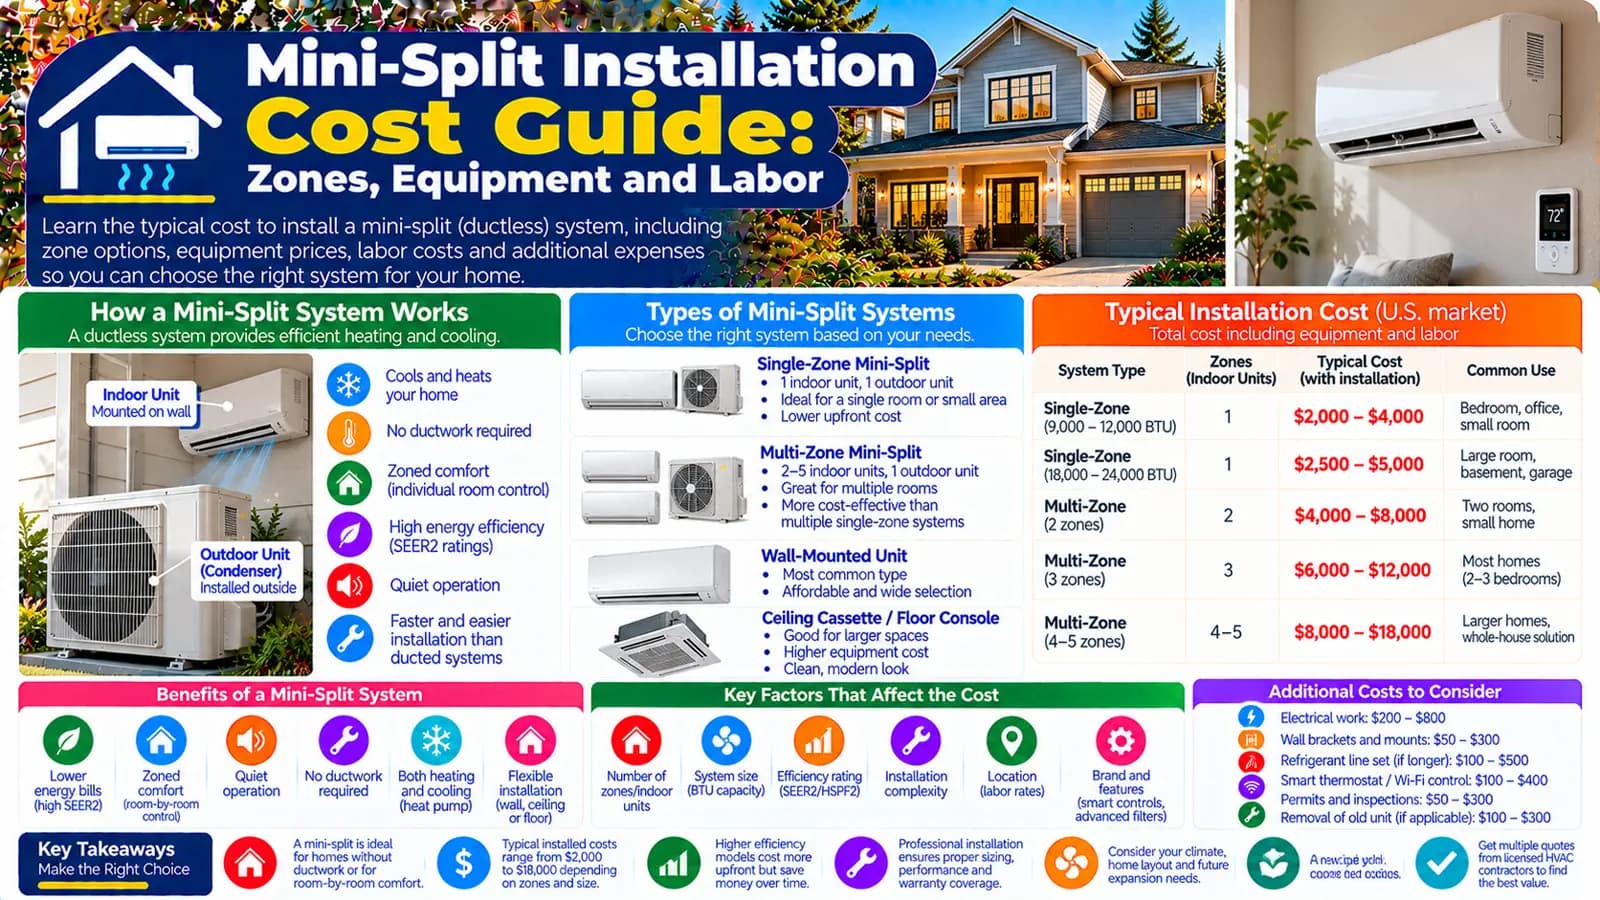
Start with the system architecture
A typical ductless system combines one or more indoor units with outdoor equipment. The connection route can include refrigerant piping, power and controls, insulation, and condensate provisions. Single-zone and multi-zone projects have different equipment combinations and design constraints.
Many mini splits provide heating and cooling as heat pumps, while cooling-focused products also exist. The US calculator exposes that capability choice; the UK calculator models single-split or multi-split air conditioning and does not invent a separate heating premium.
How the zone-based estimate works
For the US, indoor-zone count contributes a per-zone installed component and equipment tier supplies the system-level allowance. Heating-and-cooling capability adjusts the subtotal; installation, dedicated circuit, complex line routing, condensate pump, drilling, and removal stay explicit.
For the UK, indoor-unit count contributes the zone component and single- or multi-split configuration supplies the project allowance. Equipment tier, complexity, electrical work, condensate pump, difficult outdoor placement, and extended pipework remain separate.
A zone count is not a room-by-room design
An indoor unit commonly serves a zone, but one head per room is not a universal rule and one head cannot be assumed to condition every space behind closed doors. Loads, layout, doors, air movement, solar exposure, occupancy, comfort targets, and the outdoor unit's connected and simultaneous capacities matter.
Equipment tier and capability
Standard, high-efficiency, and premium tiers represent cost-planning specifications, not guaranteed performance or savings. Compare the actual product's cooling and, where applicable, heating capacity across relevant outdoor conditions; approved indoor/outdoor combinations; efficiency metrics; sound; controls; filtration; defrost and drainage needs; warranty; and service network.
Routing can change labor and finish work
| Element | Planning question |
|---|---|
| Indoor units | What mounting type and location provide service access, air distribution, and an acceptable appearance? |
| Outdoor equipment | Is there safe access, support, airflow, drainage, noise clearance, and weather exposure appropriate to the design? |
| Connection routes | How long and complex are the approved refrigerant, control, and power routes, and how will they be concealed and protected? |
| Condensate | Can drainage work by an approved route, or is a pump or additional building work required? |
| Penetrations | Do wall construction, core drilling, fire stopping, waterproofing, or finish repair add scope? |
Electrical work is a separate project input
The calculator provides a dedicated-circuit allowance in the US and an electrical-work allowance in the UK. The actual design can involve disconnects or isolators, overcurrent protection, cabling, circuits, panel or consumer-unit capacity, routing, testing, and notification. A major service upgrade is not automatically included.
First installation, expansion, and replacement differ
A first installation must establish mounting, routes, electrical supply, drainage, controls, and commissioning. Replacement may reuse some routes or supports only when condition, compatibility, manufacturer requirements, and regulation permit. Expansion depends on outdoor-unit capacity, connection limits, electrical capacity, route access, and system design.
Old-equipment removal is selectable in the US model. The UK quotation should state removal, disposal, making good, and whether existing pipework or wiring is being retained.
Ratings do not predict the household bill
US cooling ratings such as SEER2 and EER2 differ from heating HSPF2 and COP. UK and European seasonal labels may use other test conditions and metrics. Compare only metrics that apply to the same function and market.
Actual energy use depends on building load, climate, sizing, equipment, design, zoning and use pattern, setpoints, electricity rates, installation, and maintenance. Ductless distribution can avoid duct losses, but that fact does not guarantee savings for a particular property.
Use native market scope
Mini-split terminology covers cooling-focused and heating-and-cooling heat-pump systems, priced in USD by zones, equipment tier, capability, installation, circuit, line-set complexity, condensate, drilling, and removal.
Split or multi-split air conditioning is priced in GBP by indoor units, configuration, equipment tier, installation, electrical work, condensate, outdoor placement, and pipework. Planning and listed-building constraints can matter.
Overlooked installation costs
- Load assessment and equipment schedule
- Mounts, pads, brackets, vibration and noise mitigation
- Electrical capacity and separately quoted service work
- Long or difficult routes, covers, penetrations, fire stopping, waterproofing, and making good
- Gravity drainage or condensate-pump requirements
- Access equipment, permissions, planning or building control where applicable
- Removal, refrigerant recovery, commissioning records, controls setup, warranty registration, and future service access
Request a designed installed-system quotation
- List the spaces and comfort goals.
- Obtain room-by-room loads and a compatible equipment schedule.
- Mark indoor and outdoor locations and every connection route.
- Define electrical, condensate, access, penetration, removal, approval, and finish scope.
- Confirm rated performance for the intended cooling and heating conditions.
- Compare commissioning, warranty, maintenance access, exclusions, and complete installed cost.
Plan with the right calculator
Enter your project details and select the United States or United Kingdom market for Low, Typical, and High planning estimates.
Frequently asked questions
What counts as a mini-split zone?+
The calculator treats a zone as an indoor unit or head serving an area. A zone count is not a capacity design; room loads, layout, doors, airflow, outdoor-unit combinations, and simultaneous demand still require professional assessment.
Is a multi-zone system always cheaper than separate single-zone systems?+
No. Outdoor-equipment combinations, capacity, diversity, routing, controls, access, redundancy, and service needs can change the comparison. Obtain designs and complete quotations for both plausible configurations.
Does the calculator include electrical work?+
Only when selected. The US model provides a dedicated-circuit allowance; the UK model provides an electrical-work allowance. Major service or consumer-unit changes may need separate assessment.
Does a mini split need ductwork?+
The HomeCostNest mini-split model is ductless. Indoor units connect to outdoor equipment through refrigerant, power/control, and condensate routes rather than a central supply-and-return duct network.
Is every mini split a heat pump?+
No. The US calculator distinguishes cooling-focused equipment from a heating-and-cooling heat-pump mini split. UK split equipment may also provide reversible heating, but the proposed product and design must be confirmed.
Can I install or charge the refrigerant circuit myself?+
This guide does not provide those instructions. Refrigerant and high-voltage work involve safety, environmental, certification, equipment, and warranty requirements and should be handled by appropriately qualified professionals.
Sources & references
- Heat Pump Systems · U.S. Department of Energy
- Ductless Heating and Cooling · ENERGY STAR
- Heat Pump Equipment Key Product Criteria · ENERGY STAR
- Homeowners and Consumers: Refrigerant Frequently Asked Questions · U.S. Environmental Protection Agency
- Mini-Split Installation Cost · Angi
- Air Conditioning Installation Cost · Checkatrade