
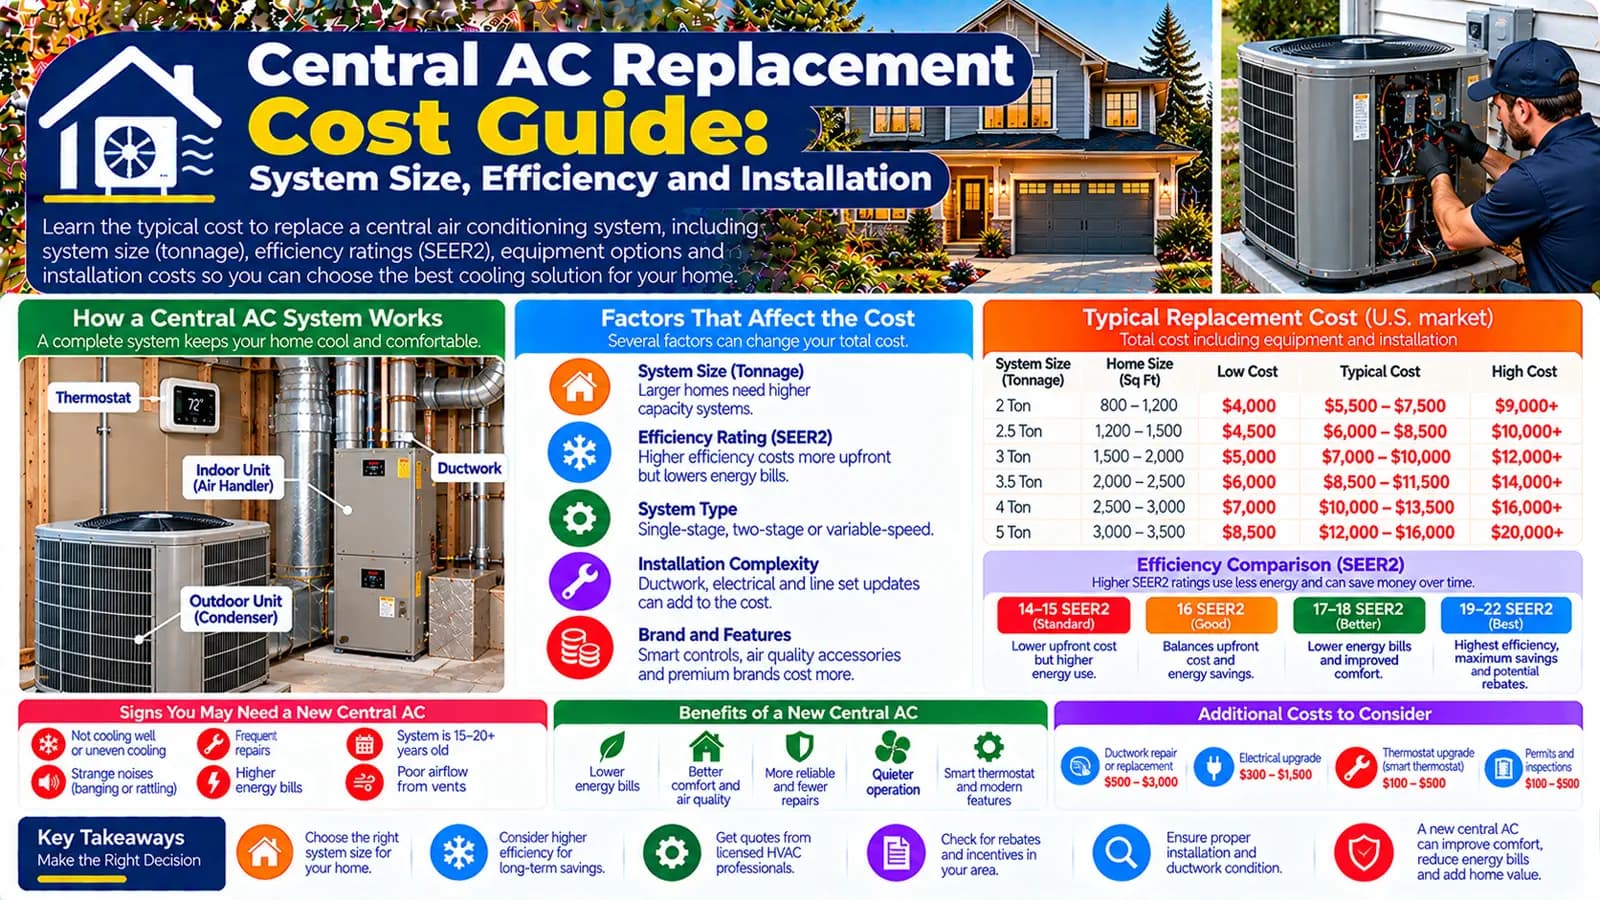
Define a cooling-only replacement
A central air-conditioning system commonly includes outdoor and indoor refrigeration components, airflow equipment or a compatible air handler/furnace interface, controls, refrigerant piping, condensate management, electrical supply, and ducts. A quote for one visible component is not necessarily a complete operating system.
The US calculator excludes furnace replacement and full duct replacement. The UK calculator covers residential ducted or whole-home cooling rather than assuming the US furnace-and-coil arrangement.
US central AC and UK whole-home cooling are not mirror images
USD and square feet; small, standard, or large capacity bands; standard, high, or premium/high-SEER equipment; like-for-like through complex replacement; duct modifications, permit, controls, electrical, refrigerant-line work, and removal.
GBP and square metres; small, standard, or large property/system scale; ducted central or multi-room high-specification equipment; straightforward through complex installation; electrical, controls, access, and condensate/drainage work.
Whole-home central cooling is less typical in UK housing, and property construction, ceiling voids, outdoor-unit placement, planning constraints, and distribution can produce a different project from a US replacement.
How the calculator assembles the range
The US capacity choice supplies the main installed allowance while home area adds only a modest sizing component. Efficiency changes the installed subtotal; installation, duct, permit, control, electrical, refrigerant-line, and removal choices remain explicit allowances.
The UK system-size choice supplies the native installed allowance and conditioned area adds limited planning context. Specification, complexity, electrical work, controls, difficult access, and drainage are then modeled separately.
Capacity requires a cooling-load assessment
Floor area does not determine cooling capacity by itself. Climate, outdoor design conditions, insulation, air leakage, glazing, solar exposure, orientation, ceiling height, occupancy, internal gains, ventilation, ducts, and humidity goals can change the load.
Oversizing can create cycling and comfort or moisture-control problems; undersizing can leave the system unable to meet the design load. HomeCostNest estimates cost and does not perform or approve a Manual J or other project-specific cooling-load calculation.
Match the indoor and outdoor equipment
Replacement planning should identify which outdoor unit, indoor coil or air handler, blower interface, metering device, controls, refrigerant piping, and accessories form the rated combination. Retaining an indoor or outdoor component is not automatically compatible with new equipment.
Ask the installer to document the proposed matched system, capacity, applicable efficiency ratings, controls, electrical requirements, refrigerant, warranty conditions, and what existing components remain.
Use the efficiency metric that applies
US central AC commonly uses SEER2 for seasonal cooling performance and EER2 for performance under defined rating conditions. These are standardized equipment metrics; they are not interchangeable with heating COP, HSPF2, UK seasonal labels, or a forecast of household bills.
Actual electricity use depends on cooling load, climate, rates, sizing, part-load operation, ducts, controls, installation, maintenance, and use. A higher rating can change equipment cost without guaranteeing savings or payback.
Installation and distribution scope
| Project item | Questions for the quotation |
|---|---|
| Ducts and airflow | Are ducts reusable, or are modifications, sealing, balancing, returns, registers, or full replacement separate? |
| Electrical and controls | Are disconnects, circuits, panel work, thermostat, zoning, controls, and integration included? |
| Refrigerant circuit | Are compatible lines, approved reuse or replacement, recovery, testing, and commissioning in scope? |
| Condensate | Are drains, pumps, traps, termination, and damage prevention included where required? |
| Access and location | Do attic, loft, roof, crawlspace, lifting, screening, noise, structure, or finish repairs change the work? |
| Closeout | Are removal, disposal, permits or notification, inspection, commissioning records, and warranties included? |
Refrigerant is a regulated project consideration
The existing and proposed refrigerant can affect equipment compatibility, line-set decisions, service tools, recovery, disposal, technician qualifications, and future service. It should be documented without assuming that a particular refrigerant automatically requires replacement.
Costs that are easy to overlook
- Cooling-load assessment and equipment selection
- Indoor/outdoor equipment matching and control compatibility
- Duct testing, repair, sealing, balancing, or excluded full replacement
- Electrical, thermostat, zoning, condensate, and refrigerant-line scope
- Equipment pads, supports, screening, lifting, restricted access, and finish repair
- Removal, regulated refrigerant recovery, disposal, permits or notification, inspection, and commissioning
- Temporary cooling or expedited scheduling during hot weather
Keep Central AC separate from adjacent HVAC projects
This pillar owns cooling-only central-system replacement. Combined furnace and air-conditioner replacement belongs to the HVAC guide. Furnace replacement remains heating-appliance work. Heat Pump content covers equipment that provides heating as well as cooling, while Mini-Split content owns ductless zone-based installation and the ductless-versus-central selection decision.
Build comparable installed-system quotes
- Obtain a project-specific cooling-load assessment.
- Define the matched equipment and rated system.
- Assess ducts or distribution instead of assuming reuse.
- List electrical, controls, refrigerant-line, condensate, access, removal, and approval scope.
- Separate optional upgrades and excluded building work.
- Compare commissioning, warranty, service access, and complete installed cost—not the outdoor unit alone.
Plan with the right calculator
Enter your project details and select the United States or United Kingdom market for Low, Typical, and High planning estimates.
Frequently asked questions
Can home area determine the correct central AC size?+
No. Area is only planning context. Cooling load also depends on climate, design temperatures, insulation, air leakage, windows, orientation, occupancy, internal gains, ducts, and other building conditions. Final capacity requires a project-specific load assessment.
Does a higher SEER2 rating guarantee lower bills?+
No. SEER2 is a standardized seasonal cooling-efficiency metric, not a household bill forecast. Climate, load, electricity rates, installation, ducts, controls, maintenance, and use affect actual consumption and cost.
Is new ductwork included with central AC replacement?+
The US calculator offers minor or significant duct modifications, but full duct replacement is excluded. The UK model covers ducted or whole-home cooling and requires unusual distribution alterations to be quoted separately.
Does central AC replacement include a furnace?+
No. This calculator and pillar are cooling-focused. Furnace-only work uses the Furnace calculator; combined heating-and-cooling replacement belongs to the HVAC calculator.
What installation additions should be checked?+
Confirm equipment matching, duct condition, electrical work, controls, refrigerant-line scope, condensate drainage, access, removal, permits or notification, commissioning, and finish repairs.
Who may handle refrigerant?+
Use appropriately certified professionals. In the US, work that could release regulated refrigerants generally requires EPA Section 608-certified technicians; UK qualifications and F-gas rules should be checked for the equipment and jurisdiction.
Sources & references
- Energy Saver 101: Home Cooling · U.S. Department of Energy
- ENERGY STAR Version 6.2 Central Air Conditioner and Heat Pump Final Specification · ENERGY STAR
- Homeowners and Consumers: Refrigerant Frequently Asked Questions · U.S. Environmental Protection Agency
- Building Regulations Approval: When You Need Approval · GOV.UK
- AC Replacement Cost · Angi
- Air Conditioning Installation Cost · Checkatrade