
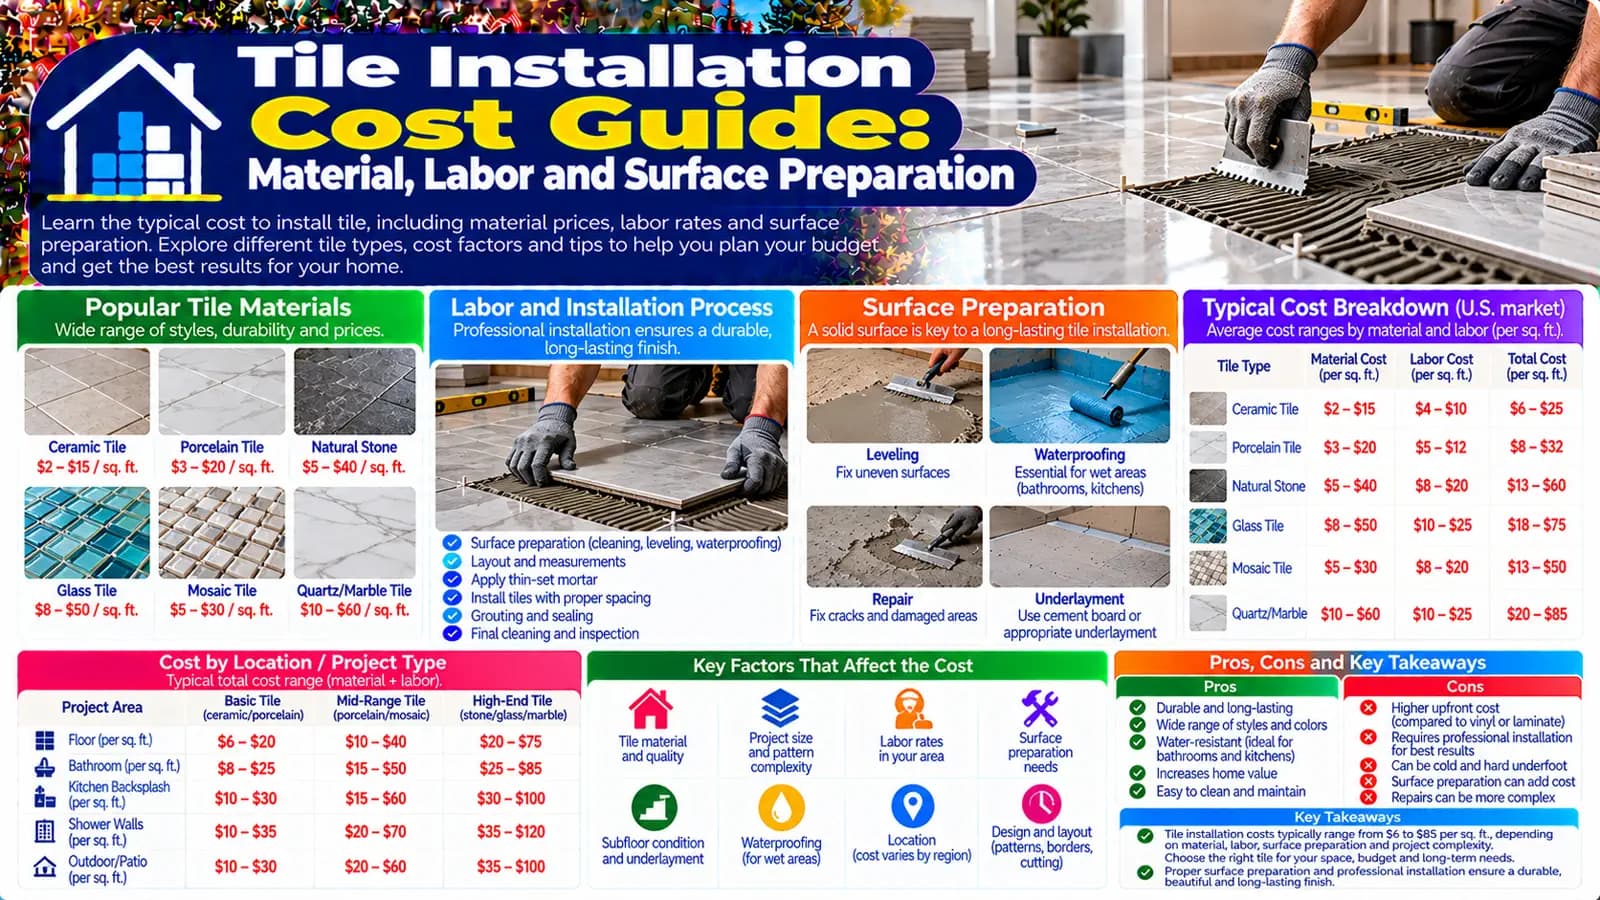
Budget an installed tile system
The calculator starts with tiled area, then separates material, floor/wall/wet-area application, pattern, preparation, old-tile removal, waterproofing or tanking, trim, and difficult access. Grout, ordinary setting materials, and normal installation are represented within installed planning rates; quotes should state their actual inclusions.
Use the live US and UK models
| Input | US | UK |
|---|---|---|
| Area | Square feet and USD | Square metres and GBP |
| Materials | Ceramic, porcelain, stone, premium/specialty | Ceramic, porcelain, stone, premium/large format |
| Wet scope | Optional waterproofing | Optional waterproofing/tanking |
| Preparation | Minor or significant levelling/backer-board work | Minor or significant preparation/backer-board work |
Material, application, and layout set the labour path
Ceramic is the calculator baseline. Porcelain, natural stone, and premium profiles carry market-specific per-area adjustments. Wall and wet-area applications and diagonal or complex layouts add percentage adjustments because setting-out, handling, cuts, edges, and finishing can differ.
Surface preparation is a separate budget decision
A ready surface is different from one needing flattening, levelling, removal, repair, or a compatible backer system. Ask what preparation is included, what substrate was assumed, how movement or damage will be handled, and which discoveries trigger a change order. Structural framing, subfloor strength, major moisture damage, mould remediation, and plumbing changes need their own scope.
Wet-area tile needs a complete assembly
Tile may resist water differently by product, but a tiled finish alone is not a waterproofing design. Wet areas can involve substrate suitability, waterproofing, drainage, movement, slip considerations, and plumbing or electrical interfaces. The calculator offers waterproofing/tanking as a cost input; it does not prescribe a system or certify compliance.
Overlooked tile costs
| Workstream | Confirm |
|---|---|
| Removal | Existing finish, adhesive, waste, disposal and repairs |
| Layout | Pattern, tile format, cuts, waste, trim, transitions and edges |
| Preparation | Flatness, substrate condition, levelling and compatible backing |
| Wet-area interfaces | Waterproofing scope, drainage and plumbing/electrical coordination |
| Closeout | Grout, sealant where specified, protection, cleaning and access |
Keep related renovation intents separate
Flooring Installation is broader than tile. Bathroom and Kitchen Remodel cover room-level work, fixtures, cabinets, services, and layout changes. Use those calculators only when the project expands beyond a defined tiled surface.
Build a tile installation allowance
Enter the actual area and compare supported material, application, pattern, and preparation choices without adding overlapping surface work.
Plan with the right calculator
Enter your project details and select the United States or United Kingdom market for Low, Typical, and High planning estimates.
Frequently asked questions
Does the tile calculator include surface preparation?+
Yes, through minor or significant preparation choices. Significant preparation already represents backer-board work in the model, so it should not be added twice. Structural floor repair remains separate.
Is tile itself a waterproofing system?+
No. Tile selection does not by itself establish a waterproof wet-area assembly. The calculator prices waterproofing or tanking as an optional scope; final system selection belongs to the installer and applicable requirements.
Why does a complex layout cost more?+
Diagonal, offset, and complex patterns can change setting-out, cuts, waste, labour, trim, and finishing. The calculator applies a complexity adjustment rather than treating every layout as identical.
Does removal include all disposal and repairs?+
Removal is an area-based planning allowance. Hidden substrate damage, structural work, mould remediation, plumbing relocation, and major demolition need separately defined scopes.
Sources & references
- Tile Council of North America Handbook · Tile Council of North America
- Tile Council of North America Standards · Tile Council of North America
- Natural Stone Institute Technical Resources · Natural Stone Institute
- The Building Regulations 2010: Sanitation, Hot Water Safety and Water Efficiency · GOV.UK
- Tile Installation Cost · Angi
- Tiling Cost Guide · Checkatrade