
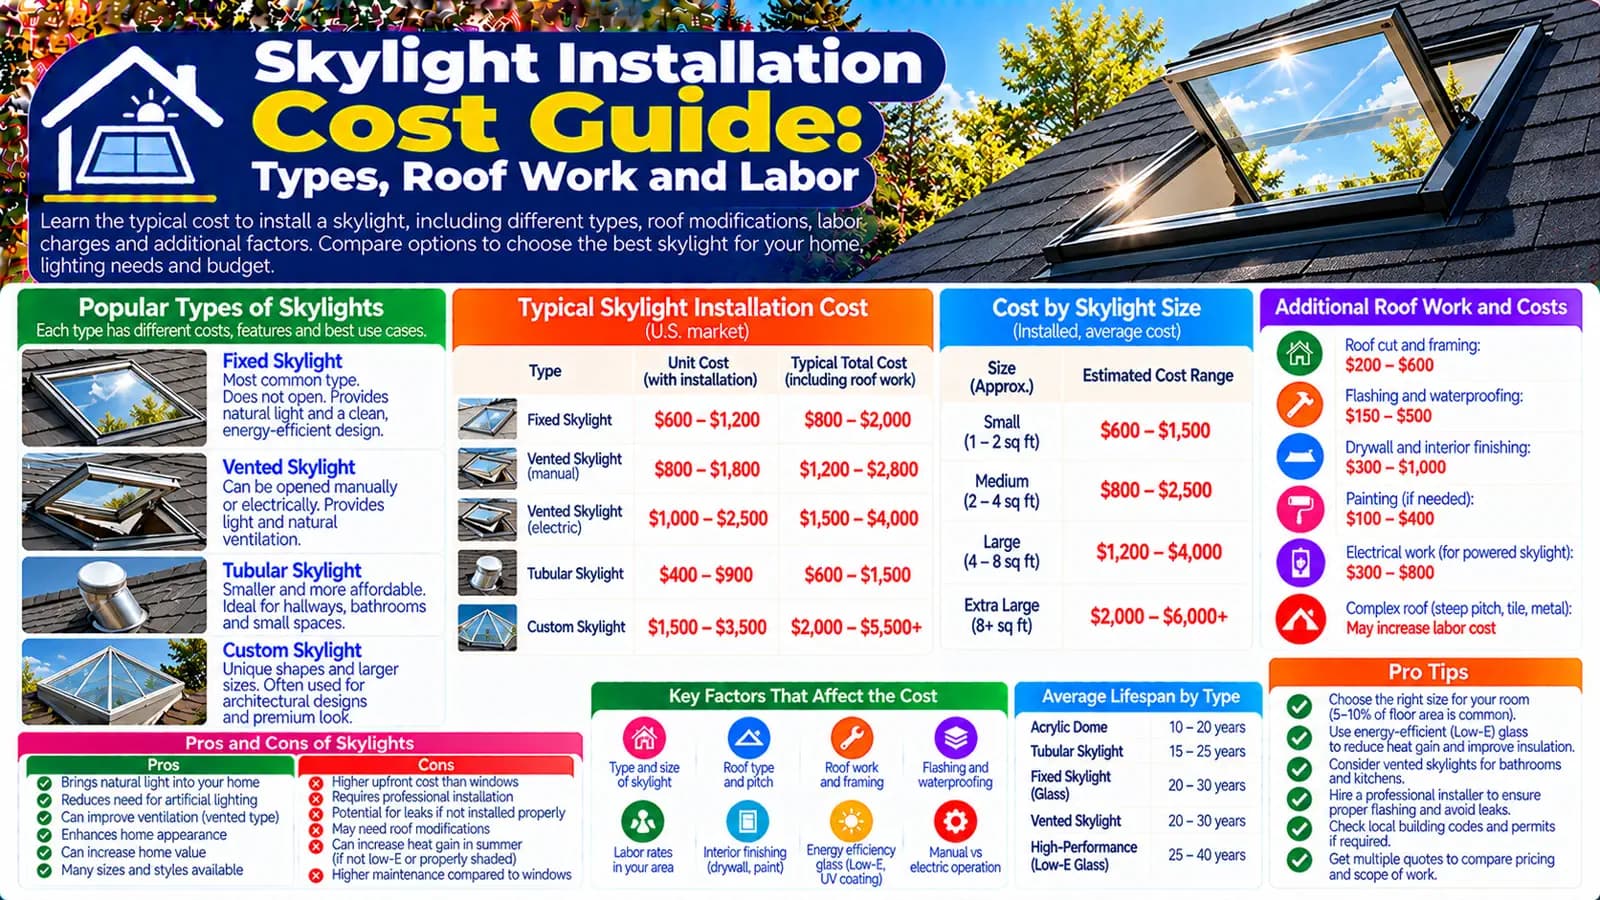
Define the opening project, not just the glazed unit
The installed range represents a selected skylight or roof window with normal fitting and immediate flashing or weatherproofing context. A complete scope should also identify roof covering, pitch and drainage context, opening and framing, underlay or membrane interfaces, curb where applicable, interior shaft or reveals, controls, finishes, access, removal, testing, and making good.
Whole-roof replacement, widespread leak remediation, major redesign, and concealed water damage are excluded unless separately quoted.
Use native skylight and roof-window terminology
USD per skylight. Fixed, manual vented, electric/solar vented, or premium/custom; asphalt/simple, metal/tile, or complex roof; existing, new, or complex structural opening; shaft/drywall, controls, blinds, and additional framing.
GBP per roof window. Standard fixed/basic, opening roof window, or electric/premium; straightforward slate/tile, complex covering, or difficult roof/access; existing opening, new opening, or structural alteration; internal finishing, controls, blinds, and project-level scaffolding.
In UK practice, rooflight, skylight, and roof window may be used differently by product, position, opening method, and context. The live calculator's primary input is 'roof window'; use the proposed product's documented classification instead of treating every term as technically identical.
How HomeCostNest assembles the estimate
Quantity multiplies the selected installed unit type. Roof type or roof covering/access adjusts that subtotal. Existing-opening replacement adds no opening allowance; new and structural openings add per-unit work. Interior finishing, electrical controls, and blinds also scale per unit.
The US additional-framing allowance is fixed at project level, while UK scaffolding or access is one fixed project allowance. This prevents those choices from multiplying automatically with every unit.
Unit type changes function and equipment
| Type | Primary function | Scope to confirm |
|---|---|---|
| Fixed / standard fixed or basic | Daylight without an opening ventilation function | Glazing, frame or curb, flashing system, roof compatibility, shaft or reveals, blinds, and ratings |
| Manual vented / opening roof window | Daylight plus user-operated opening | Reach and controls, opening geometry, screens where applicable, ventilation intent, safety, weather closure, and maintenance |
| Electric or solar vented / electric premium | Powered opening or premium control | Power architecture, wiring where needed, controls, sensors, interfaces, commissioning, and fallback operation |
| Premium or custom (US) | Nonstandard size, form, glazing, controls, or design | Fabrication, structural and roof interfaces, access, lead time, detailing, and specialist warranty |
Size and quantity affect more than product cost
The calculators use count but do not expose a separate dimension field. Actual width, length, weight, glazing area, spacing, roof member layout, curb or deck mounting, handling, structural loads, daylight distribution, and interior shafts can change the project. Obtain product- and opening-specific quotations.
Several smaller units and one larger opening are not interchangeable cost or structural scenarios. This calculator does not design spacing, framing, glazing safety, or daylight levels.
Existing opening, new opening, and structural alteration
An existing-opening replacement still requires verification of dimensions, curb or frame condition, roof covering, underlay or membrane, moisture damage, flashing compatibility, and interior finishes. Reuse is not automatic.
A new opening can affect rafters or trusses, roof deck, loads, insulation, air and vapour control, weather layers, fire or escape provisions, services, and internal structure. The complex structural-opening selections acknowledge cost but do not provide design.
Water performance depends on the complete envelope detail
No skylight type or installer slogan makes leakage impossible. Product system, compatible flashing, roof material and condition, pitch limits, curb or deck detail, underlay or membrane, drainage, fasteners, adjacent penetrations, installation, exposure, maintenance, and ice or snow conditions where relevant all matter.
A water stain does not prove the unit itself is the sole source. Condensation, roof defects, flashing, underlay, shafts, indoor humidity, and other paths may need investigation before replacement scope is set.
Compare whole-product energy ratings
DOE and ENERGY STAR describe U-factor, solar heat gain coefficient, and visible transmittance as relevant fenestration measures; NFRC provides independent product-rating information in the US context. Climate, orientation, roof angle, glazing, shades, opening area, air leakage, installation, and building operation affect the result.
Approved Document L is the relevant England guidance when applicable to conservation-of-fuel-and-power work. Do not convert US rating criteria into a UK compliance claim or promise energy savings from a product label.
Shafts, light wells, controls, and finishes
A roof opening may require a straight, flared, or offset shaft; framing; insulation and air-control continuity; drywall or plasterboard; plastering; trim; painting; and protection of the room below. Ceiling type, attic or loft depth, services, structure, moisture condition, and finish standard can change the scope.
Powered units may require controls or wiring; blinds and shades can add product, power, access, commissioning, and future service considerations. Confirm what is factory-integrated and what is site work.
Roof pitch and access affect labour and safety
The calculator uses broad roof categories rather than a numeric pitch input. Steepness, height, fragile surfaces, roof geometry, conservatories or extensions below, ground access, weather, public protection, lifting, and material staging can affect the work plan.
HSE identifies roof work and fragile rooflights as serious fall hazards and calls for competent planning and suitable precautions. The UK scaffold option is a project allowance; US unusual access requires a separate site quotation.
Overlooked installation costs
- Survey, design, structural assessment, permits, building control, product approvals, and documentation
- Removal and disposal of an existing unit, curb, frame, finishes, and damaged materials
- Roof covering, underlay or membrane, flashing kit, curb or upstand, insulation, air sealing, and interior shaft
- Electrical supply, controls, sensors, blinds, commissioning, and future service access
- Scaffolding, lifts, protection, weather scheduling, room protection, cleanup, painting, and making good
- Separate investigation and remediation of roof defects, condensation, mould, or concealed water damage
Keep skylights distinct from roofs and wall windows
This pillar owns skylight or roof-window installation and replacement cost. The type-comparison specialist owns fixed versus ventilated versus tubular selection. Roof Replacement owns the roof-covering system, tear-off, decking, broad flashing, and whole-roof scope. Window Replacement owns vertical wall windows and their frame and glazing choices.
Prepare a complete project brief
- Identify the room, daylight or ventilation goal, product type, approximate size, and quantity.
- Have the roof covering, pitch, drainage, structure, opening, moisture condition, and access assessed.
- Define existing-opening replacement, new opening, or structural alteration without assuming reuse.
- Specify flashing, weather layers, shaft, insulation, finishes, controls, blinds, removal, access, and approvals.
- Compare whole-product ratings, compatible systems, installer responsibilities, testing, warranties, exclusions, and maintenance access.
Plan with the right calculator
Enter your project details and select the United States or United Kingdom market for Low, Typical, and High planning estimates.
Frequently asked questions
Which skylight type does the calculator support?+
The US model supports fixed, manual vented, electric or solar vented, and premium or custom units. The UK model supports standard fixed or basic, opening roof window, and electric or premium choices. Tubular daylighting devices are discussed for selection context but are not a named calculator input.
Why does a new opening cost more than replacement in an existing opening?+
A new opening can require design, roof opening and framing work, immediate weatherproofing, a shaft or light well, internal finishes, and approvals. Replacement may reuse a suitable opening, but condition and product compatibility still require assessment.
Is roof replacement included?+
No. The installed skylight or roof-window range includes its immediate fitting and flashing context. Whole-roof replacement, widespread roof repair, major structural redesign, and water-damage remediation are separate projects.
Does flashing guarantee that a skylight will never leak?+
No. Water performance depends on the compatible product and flashing system, roof covering and condition, pitch and drainage, detailing, installation, adjacent underlay or membrane, maintenance, and exposure.
Is interior finishing included?+
Only when selected. The US calculator provides an interior shaft and drywall-finishing option per skylight; the UK calculator provides internal finishing per roof window. Decoration and unusual shafts may still need separate definition.
Does an opening skylight provide enough room ventilation?+
Not automatically. Opening area, controls, room use, other openings, extract systems, building design, weather, security, and local requirements affect ventilation. This cost guide does not perform ventilation design.
Sources & references
- Purchasing Energy-Efficient Residential Windows, Doors, and Skylights · U.S. Department of Energy
- Residential Windows, Doors, and Skylights · ENERGY STAR
- Windows, Doors and Skylights Key Product Criteria · ENERGY STAR
- Fenestration Energy-Performance Ratings · National Fenestration Rating Council
- Approved Document A: Structure · GOV.UK
- Conservation of Fuel and Power: Approved Document L · GOV.UK
- Roof Work · Health and Safety Executive