
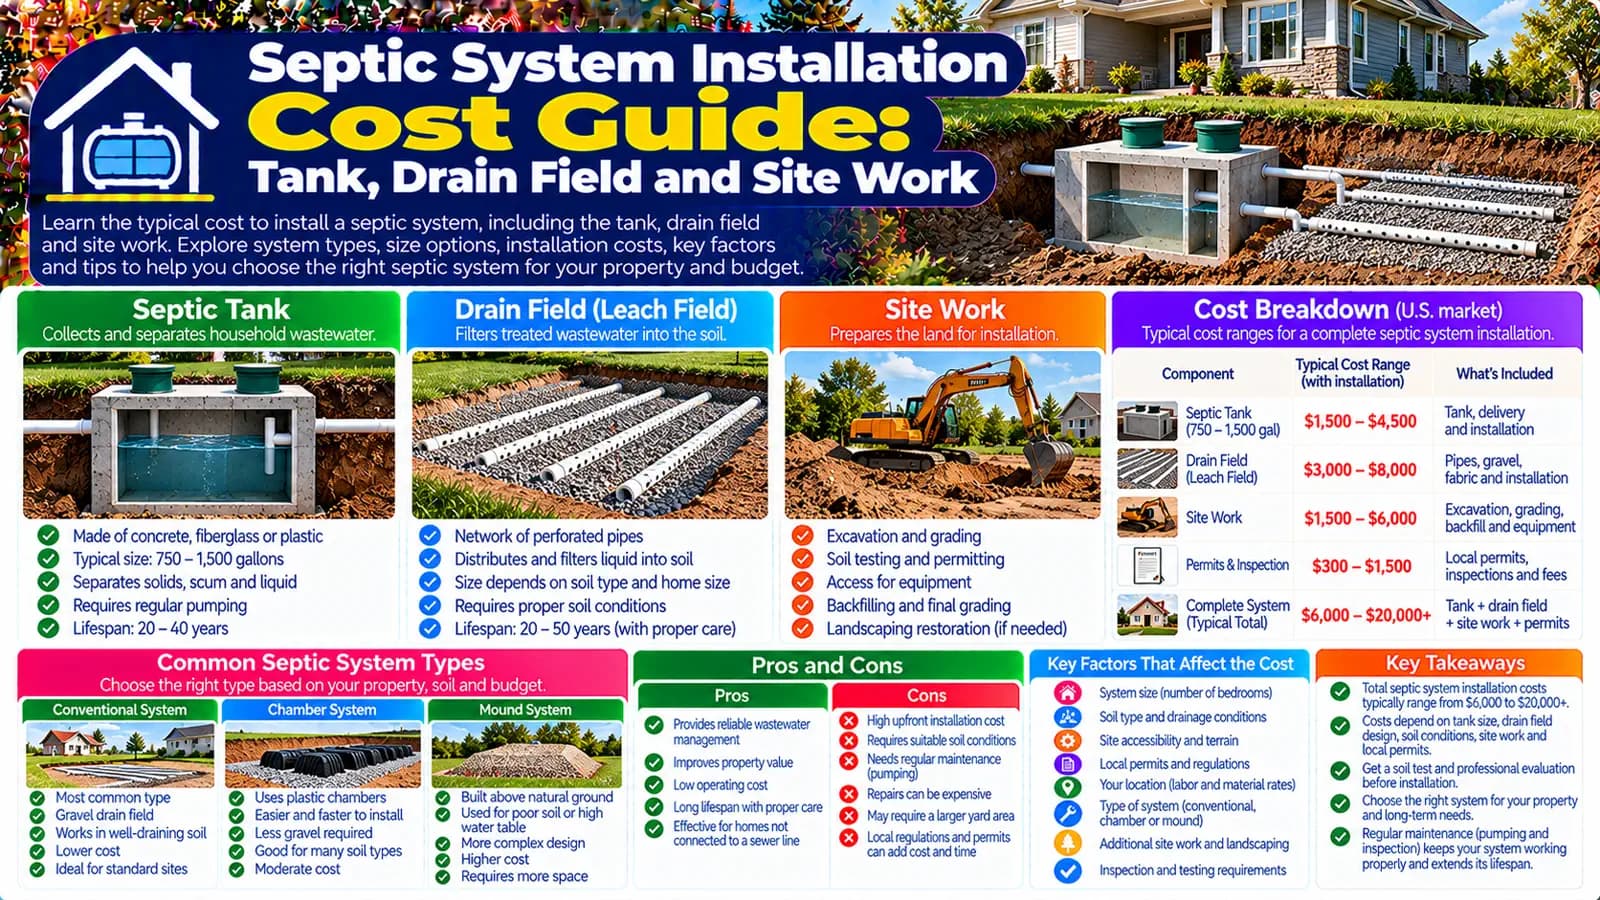
Budget the wastewater treatment chain
A complete proposal should define the connection from the building, tank or treatment plant, baffles or internal components as applicable, distribution or dosing, pumps and alarms where required, drain/leach/drainage field or approved discharge arrangement, inspection and access points, power, excavation, backfill, protection, commissioning, records, and restoration.
The calculator does not design capacity, set location, approve discharge, or determine whether a conventional system is suitable.
US septic and UK private drainage are materially different
USD with bedroom sizing context; tank-only, standard complete, complete plus new drain field, or complex/alternative scope; conventional gravity, pressure distribution, mound, or aerobic treatment; concrete, plastic/poly, or fiberglass tank; soil, excavation/access, test, permit, engineering, removal, restoration, and separate field allowance.
GBP with bedroom sizing context; tank replacement/simple installation, complete system with drainage field, or complex replacement/new drainage; septic tank, septic tank plus drainage field, or sewage treatment plant; ground, access/excavation, survey, drainage/percolation testing, consent/application, removal, reinstatement, and treatment-plant electrical connection.
Do not copy US leach-field, tank-material, permit, or system assumptions into a UK proposal. England's general binding rules distinguish septic tanks and small sewage treatment plants and their discharge routes; Scotland, Wales, and Northern Ireland have different regimes.
How HomeCostNest assembles the range
Bedroom count adds only a modest sizing allowance. Project scope supplies the dominant base project cost. System type, soil or ground, and excavation/access adjust the subtotal. Testing, approvals, design, removal, and restoration are fixed additions.
In the US, tank material modifies cost and a separate drain-field allowance is available. Select it only when the chosen scope does not already represent a new field. In the UK, treatment-plant electrical connection is explicit; tank material is not a live input.
Tank-only, complete system, and field work are not interchangeable
| Scope | Included concept | What must be verified |
|---|---|---|
| Tank replacement / simple installation | Tank-focused work with connections and normal installation context | Existing field or discharge suitability, capacity, condition, connections, removal, access, approvals, and restoration |
| Complete standard system | Tank or treatment plus required distribution and disposal/treatment context | Design, field or discharge scope, controls, utilities, excavation, testing, commissioning, and records |
| Complete system plus new field | US named field scope or UK complete system with drainage field | Soil, groundwater, available area, field design, distribution, reserve or replacement considerations where required, and protection |
| Complex / alternative | Non-conventional US treatment/distribution or complex UK replacement/new drainage | Why required, process equipment, pumps, alarms, electrical, service obligations, site constraints, approvals, and operating cost |
Soil, groundwater, terrain, and space govern feasibility
Soil permeability and treatment capacity, seasonal groundwater, bedrock, slope, flood risk, wells and waters, property boundaries, structures, easements, utilities, vehicle loads, trees, existing contamination, and available land can affect system selection and placement. The live models group these conditions into broad soil or ground choices rather than pretending to perform design.
A percolation or drainage test is one part of site evidence where applicable. Requirements and acceptable methods vary, so use the appropriate local authority and qualified designer rather than a universal pass/fail value.
Bedroom count is planning context, not final capacity
Both models add a modest amount per bedroom because bedroom count can act as occupancy or design-flow context in some jurisdictions. It does not multiply the complete project and does not establish a tank size, field area, pump duty, or discharge permission.
Property use, fixtures, occupancy assumptions, extensions, accessory dwellings, commercial or holiday use, water-using equipment, and local criteria can change the design basis. Proposed capacity changes should be addressed before buying equipment.
Access and excavation affect labour and restoration
Restricted gates, overhead or buried services, steep or wet ground, rock, dewatering needs, haul routes, spoil quality, imported fill, shoring requirements, existing landscaping or hardscape, and weather can affect equipment, labour, protection, and schedule.
Restoration is a separate allowance in both markets. Confirm grading, topsoil, seed or turf, planting, paving, fencing, drainage, settlement responsibility, and which areas must remain accessible or protected after installation.
Distribution, pumps, and electrical scope
Conventional gravity, pressure distribution, mound, aerobic, septic-tank, drainage-field, and treatment-plant projects can use different distribution, dosing, pump, alarm, ventilation, sampling, and control components. Only the exact designed system determines what is needed.
The UK calculator provides a treatment-plant electrical allowance. US pumps and controls are represented through system and complex-scope choices rather than a separate checkbox. Electrical supply, alarm location, commissioning, service access, and backup implications should be itemized.
Regulation is jurisdiction- and discharge-specific
US design, health, environmental, permit, inspection, and installer rules commonly vary by state, county, municipality, tribe, and site. EPA provides national education but does not replace the authority having jurisdiction.
GOV.UK's general binding rules page applies to England and distinguishes discharge to ground and surface water, new and existing discharges, and when permits may be required. Approved Document H provides England building guidance for foul drainage. Requirements differ in Scotland, Wales, and Northern Ireland.
Sewage and tanks require professional controls
Untreated wastewater can contain pathogens and contaminate ground or surface water. Tanks and connected chambers can present unstable-cover, fall, engulfment, toxic-gas, and oxygen-deficiency hazards. HSE notes that sewers, manholes, tanks, and connected spaces can accumulate poisonous atmospheres or lack oxygen.
Overlooked installation costs
- Records search, boundary and utility survey, soil and site testing, design, engineering, permits, consents, inspections, and as-built documentation
- Building connection, distribution, pumps, alarms, electrical work, ventilation, access risers, and commissioning
- Excavation, shoring or dewatering where needed, haulage, old tank decommissioning or removal, waste, and contaminated material
- Drain or drainage field, alternative treatment, reserve or replacement area where required, discharge assessment, and water protection
- Drive or garden protection, fencing, hardscape, grading, landscaping restoration, settlement, and future service access
Keep septic, plumbing, and surface drainage separate
This pillar owns onsite wastewater treatment and disposal installation. Plumbing Replacement owns domestic water-supply repiping inside the property; it does not replace tanks or fields. Drainage System owns yard, garden, foundation, and surface-water drainage; it must not receive sewage or be used as an effluent workaround.
Whole House Renovation is relevant only when an onsite wastewater project is coordinated with a much broader property scope.
Prepare comparable system quotations
- Confirm whether a public sewer connection is available or required before assuming onsite treatment.
- Obtain the jurisdiction-appropriate site evaluation, testing, design basis, and approvals.
- Define tank-only, complete, field, treatment-plant, or alternative scope without overlap.
- Itemize connection, tank, distribution, field, pumps, controls, electrical, excavation, removal, restoration, and documentation.
- Compare operation, maintenance, service access, warranties, monitoring, exclusions, and regulatory responsibility for the complete designed system.
Plan with the right calculator
Enter your project details and select the United States or United Kingdom market for Low, Typical, and High planning estimates.
Frequently asked questions
Is the septic tank the complete system?+
No. A complete onsite wastewater system can include building sewer connection, tank, treatment or distribution components, pumps or controls where applicable, a drain or leach field, soil treatment, access risers, excavation, and site restoration.
How is system size determined?+
The calculator uses bedroom count only as a modest planning allowance. Final capacity and design depend on jurisdictional criteria, projected wastewater flow, property use, site evaluation, soil, groundwater, available area, system type, and local approval.
Why is a site evaluation necessary?+
Soil, seasonal groundwater, slope, available area, wells and water, property boundaries, existing utilities, access, discharge route, and local rules can affect whether a conventional or alternative system is suitable. The calculator cannot approve a site.
Does the estimate include a new drain field?+
Only when represented by the selected scope or, in the US, the separate drain-field allowance. Do not select both for the same work without checking for overlap.
Are permits and testing included?+
Only when selected. The US model separates soil or percolation testing, permits, and engineering. The UK model separates survey, drainage or percolation testing, and consent or application allowances.
Can homeowners inspect inside a septic tank?+
No. Do not open, lean into, or enter a tank. Covers may be unsafe and tanks can contain toxic or oxygen-deficient atmospheres. Use qualified septic professionals and keep people and animals away from suspected hazards.
Sources & references
- About Septic Systems · U.S. Environmental Protection Agency
- Frequent Questions on Septic Systems · U.S. Environmental Protection Agency
- General Binding Rules for Septic Tanks and Sewage Treatment Plants · GOV.UK
- Drainage and Waste Disposal: Approved Document H · GOV.UK
- Confined Spaces: A Brief Guide to Working Safely · Health and Safety Executive
- Septic System Installation Cost · Angi
- Septic Tank Installation and Replacement Cost · Checkatrade