
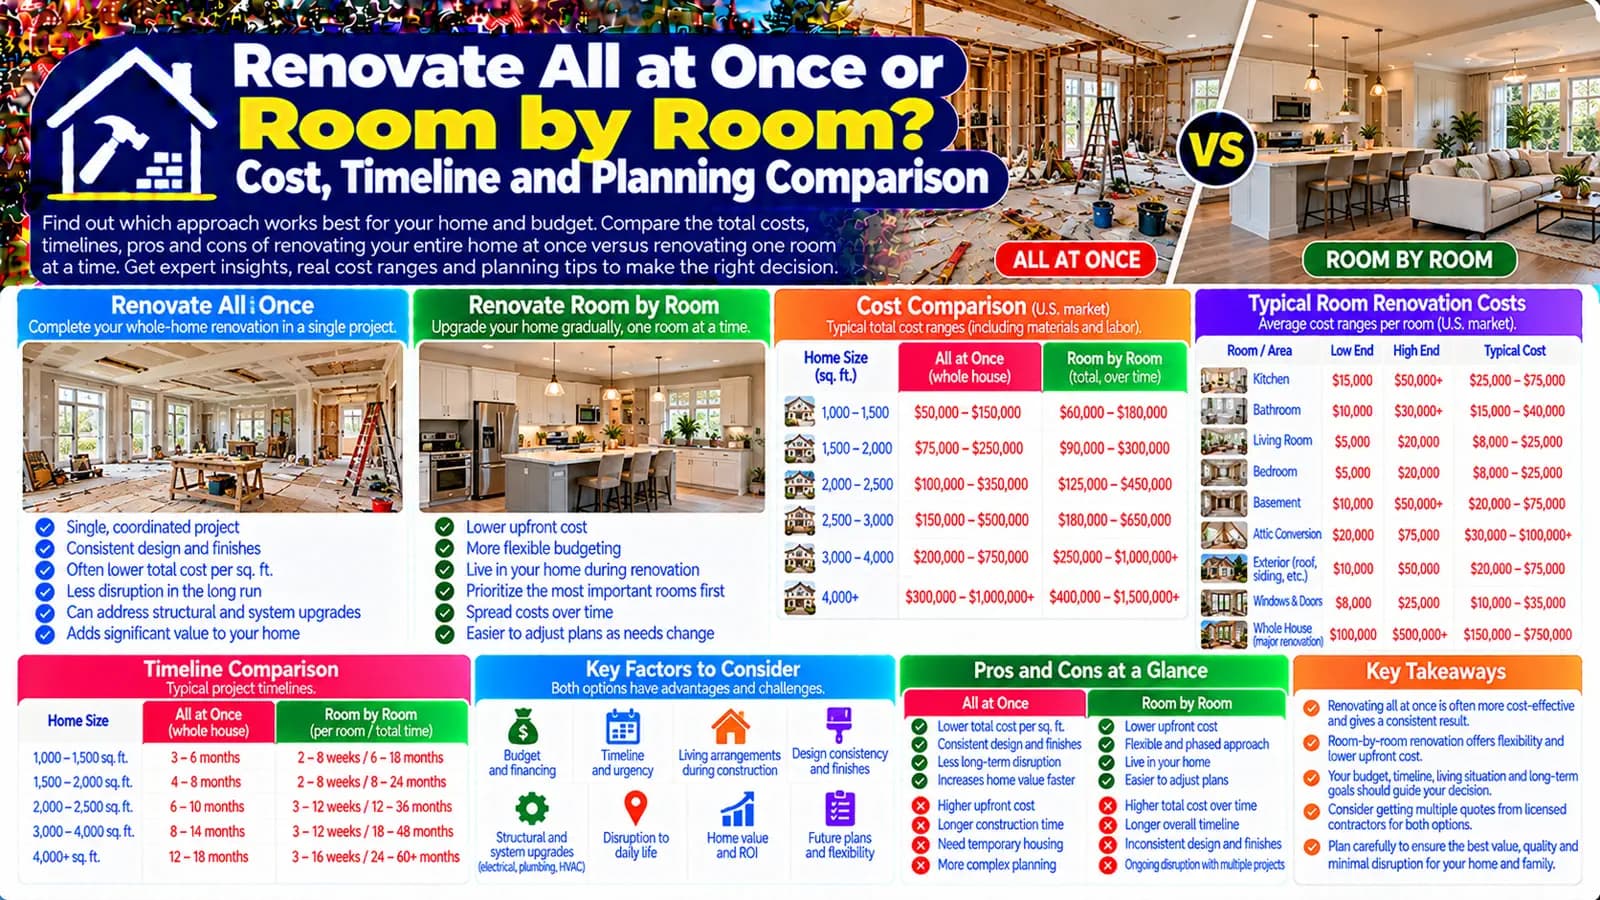
All at once versus phased renovation
| Factor | All at once | Room by room / phased |
|---|---|---|
| Budget | Concentrates funding and procurement | Stages cash flow and later pricing exposure |
| Coordination | May combine mobilisation and sequencing | May repeat mobilisation and protection |
| Disruption | Can require substantial temporary living arrangements | May allow partial occupancy, subject to safety and services |
| Design | Can coordinate finishes and interfaces across rooms | Needs records and consistency across phases |
| Risk | Dependencies and discoveries affect a larger programme | Later interfaces, scope drift and repeated procurement can accumulate |
No universal cost winner
A single programme may reduce repeated mobilisation or coordinate connected systems, while phased work can spread financial commitments. Conversely, all-at-once work can concentrate disruption and cash requirements, and phased work can repeat protection, procurement, and making-good. Actual results depend on scope, contractor strategy, condition, approvals, market conditions, and discoveries.
Treat temporary living as a real planning line
Continued occupancy is not automatically safe or practical. Consider access, dust, utilities, water, cooking, sanitation, security, household needs, work hours, and whether areas can be safely isolated. Confirm the contractor’s site plan and temporary-accommodation needs rather than relying on a generic timeline.
Use one scope record across phases
- Document room priorities, finishes, system interfaces and procurement decisions
- Identify work that must precede later rooms, such as structural or shared-service changes
- Record protection, access, storage, waste and making-good responsibilities
- Review approvals, surveys and unknown-condition risks before locking each phase
Compare phasing against the integrated renovation model
Use the calculator to understand the combined existing-home scope, then test whether an all-at-once or phased plan matches household constraints.
Plan with the right calculator
Enter your project details and select the United States or United Kingdom market for Low, Typical, and High planning estimates.
Frequently asked questions
Is the whole-house estimate the sum of all specialist calculators?+
No. It uses an integrated area and renovation-level model to avoid double-counting overlapping labour, overhead, and finishes.
Can people live in the property during renovation?+
Sometimes, but feasibility depends on safety, utilities, access, dust, room sequencing, and household needs. Confirm the project plan rather than assuming occupancy is practical.
Does the calculator include an extension?+
No. It covers existing home area; additions and new-space projects are separate.
Is all-at-once always cheaper?+
No. Coordination may reduce repeated mobilisation, while cash flow, discoveries, occupancy, procurement, and contractor strategy can alter either approach.
Sources & references
- Renovation, Repair and Painting Program · U.S. Environmental Protection Agency
- Energy Saver · U.S. Department of Energy
- Building Regulations · GOV.UK
- Planning Permission · Planning Portal
- Whole House Renovation Cost · Angi
- House Renovation Cost · Checkatrade