
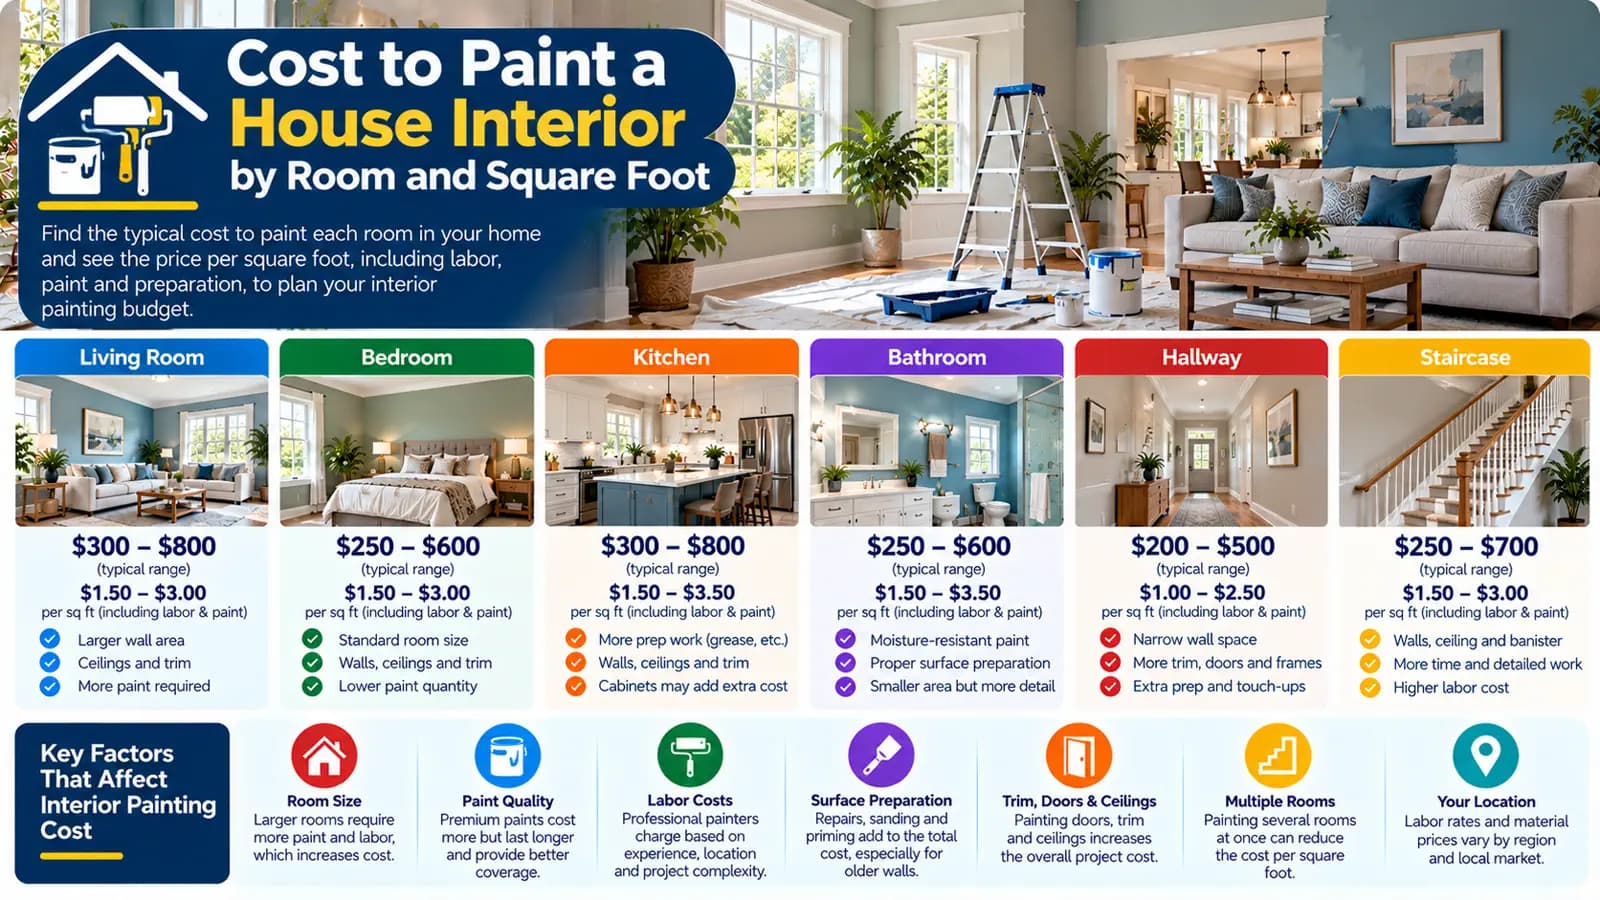
Estimate by room or by whole interior?
Room-by-room estimating is useful when the scope is selective: perhaps bedrooms now and circulation spaces later. A whole-interior estimate is more efficient when the same specification and preparation standard applies throughout. In either case, add the paintable wall area for the rooms included rather than multiplying total floor area by an assumed house-wide price.
| Project situation | Useful starting point | Watch for |
|---|---|---|
| One or two rooms | Measure each room | Minimum setup, protection, and cleanup |
| Several similar rooms | Group rooms by condition and finish | Different wall heights or trim scope |
| Whole interior | Total paintable wall area | Rooms excluded from the project |
| Hall, landing, or stairs | Measure each wall plane | Height and difficult access |
Convert room dimensions into paintable wall area
For a simple rectangular room, add all wall lengths to find the perimeter and multiply by wall height. A 10-by-12-foot room with 8-foot walls has a 44-foot perimeter and 352 square feet of gross wall area. In metric, a 3-by-3.6-metre room with 2.4-metre walls has 31.68 square metres of gross wall area. Deduct large openings reasonably, but do not create false precision for every small reveal.
Why room type changes the measuring job
| Room | Measure carefully | Common scope question |
|---|---|---|
| Bedroom | Wall area, wardrobes, doors | Is the room occupied or empty? |
| Living room | Openings, feature walls, higher ceilings | Are built-ins and trim included? |
| Kitchen | Exposed wall area around units and splashbacks | Is painting coordinated with a remodel? |
| Bathroom | Painted area outside tile and wet zones | Is a suitable coating specified? |
| Hall and stairs | Multiple levels and wall heights | Is specialist access needed? |
Room labels do not create standard prices; they help identify different surfaces and access conditions.
How the square-foot and square-metre model works
The current US calculator starts with a $2.00 to $3.50 planning range per square foot of paintable wall area. The UK profile starts with £10 to £20 per square metre. These are calculator baselines, not guaranteed local rates. Wall condition and premium paint alter the area-based range; ceilings and trim add separate area-based scope; major repair is a fixed project allowance.
- US normal preparation adds $0.25 to $0.90 per square foot; extensive preparation adds $0.90 to $2.50.
- UK normal preparation adds £2 to £6 per square metre; extensive preparation adds £6 to £16.
- Premium paint, ceilings, and trim should be selected only when they belong in the actual project.
- The range assumes accessible occupied rooms and a normal number of coats; it excludes wallpaper removal and extensive furniture moving.
Coats, colour changes, and paint quality
The calculator does not ask for a universal number of coats because coverage depends on the existing colour, new colour, substrate, primer, sheen, product instructions, and workmanship. Define those items in a quote. A strong colour change or porous repair may require a different system from a sound wall being refreshed in a similar colour.
Paint quality is a separate calculator choice because product specification can change material cost. It should not be used as a shortcut for preparation: premium paint does not remove the need to clean, repair, sand, or prime where the surface requires it.
Ceilings, trim, doors, and detailed surfaces
A wall-area calculation excludes the ceiling plane and does not describe skirting or baseboards, coving, cornices, window trim, door frames, or doors. HomeCostNest provides broad ceiling and trim selections. Before comparing quotes, list which of these surfaces are included, the number of doors, and whether detailed joinery needs a different coating system.
Preparation, repairs, furniture, and access
Preparation can involve filling, sanding, spot priming, masking, floor protection, and cleanup. Furnished rooms add movement and protection even when extensive furniture handling is excluded. High stair walls, double-height spaces, damaged plaster, wallpaper, and suspect older coatings should be assessed separately instead of being hidden inside a simple room average.
US and UK estimating language
Measure paintable walls in square feet and use the US USD profile. Trim commonly includes baseboards, casings, and other woodwork defined in the quote.
Measure paintable walls in square metres and use the UK GBP profile. Define woodwork such as skirting boards, architraves, doors, and frames explicitly.
A practical room-by-room workflow
- Create a room list and mark walls, ceilings, trim, doors, and excluded surfaces.
- Measure perimeter and wall height, then account reasonably for large openings.
- Group rooms by good, normal, or extensive preparation rather than averaging all conditions.
- Choose standard or premium paint and identify unusual colours or specialist finishes for quoting.
- Run scenarios in the calculator, then compare contractors on the same written scope.
For the broader budgeting framework—including labour, protection, and project boundaries—read the Interior Painting Cost Guide. This specialist guide remains focused on translating room dimensions into the calculator input.
Plan with the right calculator
Enter your project details and select the United States or United Kingdom market for Low, Typical, and High planning estimates.
Frequently asked questions
Can I estimate interior painting from floor area?+
Floor area is only a rough sizing clue. HomeCostNest uses paintable wall area because wall height, room shape, openings, and the included surfaces determine the painting scope more directly.
How do I estimate the wall area of one room?+
Add the lengths of the walls, multiply by wall height, and then make a reasonable deduction for large doors and windows. Keep ceilings and trim separate because the calculator models them as additional scope.
Are ceilings and trim included in a wall-area estimate?+
No. The Interior Painting Cost Calculator has separate selections for ceilings and trim or woodwork, so a wall-only estimate does not silently include them.
Why can two rooms of the same floor size cost differently?+
They may have different wall heights, openings, wall condition, trim, access, protection needs, or paint specification. Those differences can change both labour and materials.
Does the calculator include wallpaper removal or major plaster repair?+
No. Wallpaper removal and major plastering are excluded assumptions. Use the major-repair option only as a planning allowance and obtain a scope-specific quote for extensive work.
Sources & references
- Steps to Lead Safe Renovation, Repair and Painting · U.S. Environmental Protection Agency
- Best Practices for Indoor Air Quality When Remodeling Your Home · U.S. Environmental Protection Agency
- Lead: Frequently Asked Questions · Health and Safety Executive
- How Much Does It Cost to Paint a Room? · Angi