
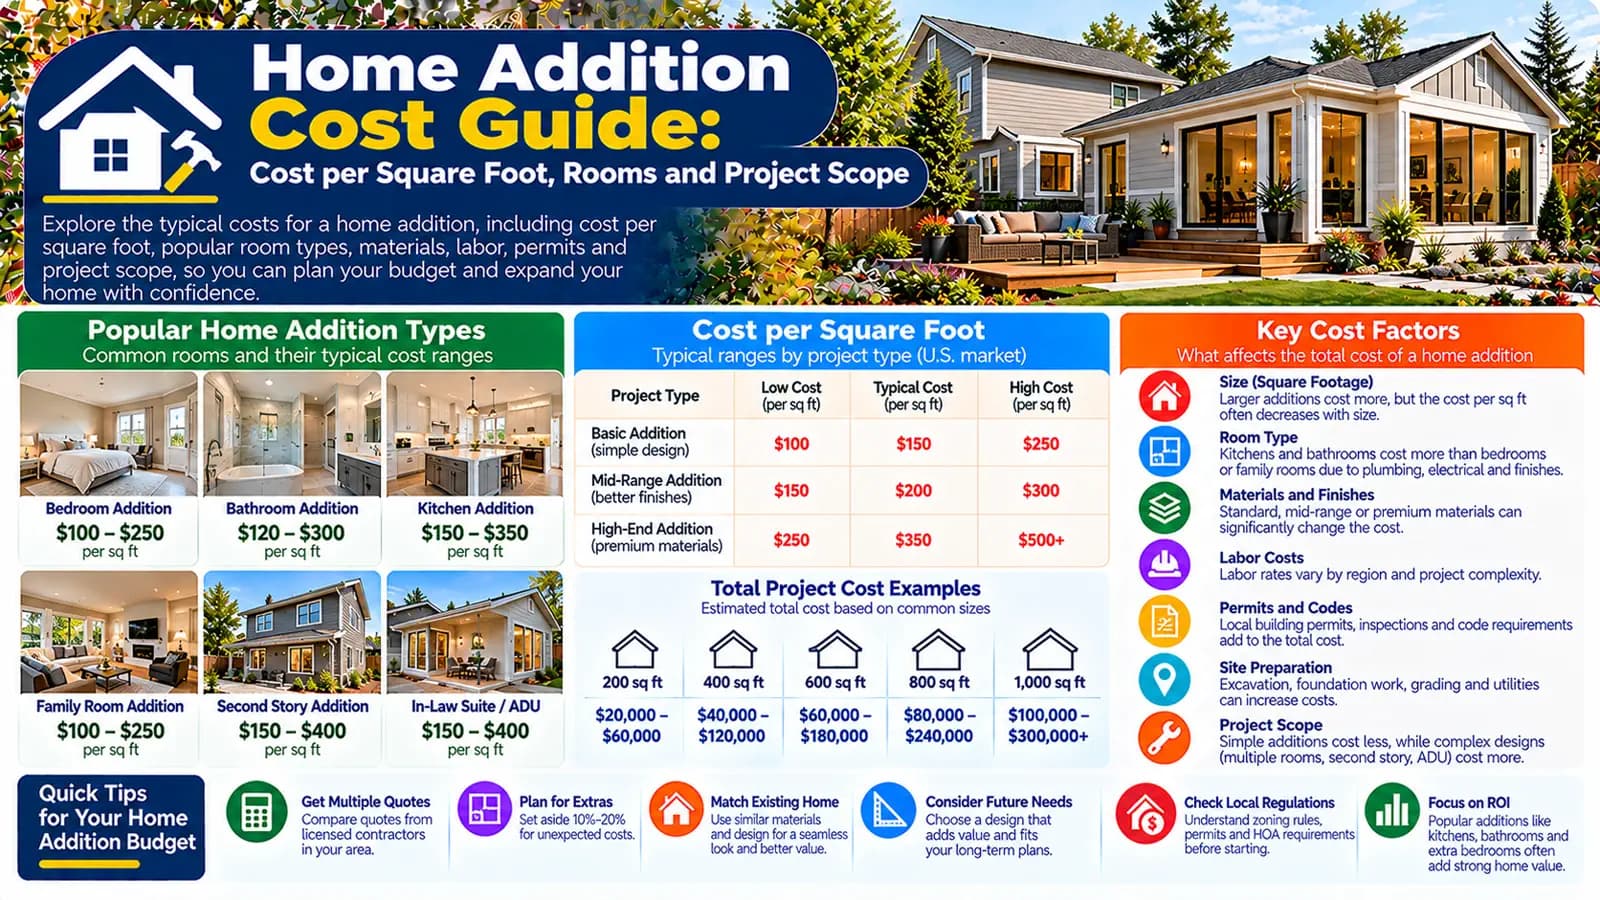
Start with the space being added
Define the new floor area, use of each room, storey, connection to the existing plan, finish level, windows and doors, and expected mechanical, electrical, and plumbing services. Then identify structural openings, demolition, external works, temporary protection, and which existing rooms will be disturbed. This scope makes an area rate meaningful.
How HomeCostNest models a specific addition
The US model uses added square feet with bedroom or living space as its base room type. Family room, kitchen, bathroom, and primary-suite profiles increase the area rate. Ground-floor work is the base storey; second-story work adds a separate area rate. Finish level is a percentage adjustment, while engineering, major electrical or service work, and HVAC extension are fixed allowances.
The UK model uses added square metres and native terminology: bedroom, living or family space, kitchen, bathroom or en-suite, and multi-purpose living space. Ground floor is the base storey and upper or second storey adds an area rate. Finish, engineering, electrical service work, and heating extension are handled separately.
Cost per area is useful—and incomplete
Area scales foundation, floors, walls, roof or upper structure, envelope, finishes, and much labour. It does not reveal how much exterior wall is needed, whether the shape is efficient, which rooms contain services, how the addition connects, what must be demolished, or whether existing systems need upgrades.
Small additions can have high unit costs because design, mobilisation, openings, service connections, and approvals do not shrink in direct proportion to floor area. Compare total scope as well as the area-based result.
Room use changes services and finish density
| Room profile | Typical planning questions |
|---|---|
| Bedroom or living space | Openings, comfort, electrical, storage, circulation, acoustic and interior finish |
| Family room | Larger openings, glazing, connections to shared living areas, lighting, and HVAC distribution |
| Kitchen | Cabinetry, worktops, appliances, power, water, drainage, ventilation, lighting, and finishes |
| Bathroom or en-suite | Water, drainage, ventilation, waterproof finishes, fixtures, privacy, and electrical safety |
| Primary suite | Bedroom, storage, bathroom services, circulation, acoustic separation, and a broader finish package |
These are scope prompts, not fixed inclusion lists.
Ground-floor and upper-level additions
A ground-floor addition normally creates a new footprint with foundation, excavation, ground floor, external walls, and roof or connection to an upper element. An upper-level or second-story addition can reduce new footprint but introduces existing-structure assessment, roof removal or alteration, structural reinforcement, stairs, and extensive work above occupied space.
Article 30 owns the detailed build-up versus build-out decision. Neither route is universally cheaper, and no online tool can establish that an existing house will support additional storeys.
Foundation, framing, roof, and tie-in
The project team must coordinate new ground support or existing-foundation capacity, vertical and lateral load paths, beams and openings, floor and roof framing, connections, movement, weather protection, and sequencing. Foundation and structural requirements depend on the actual ground, building, loads, materials, condition, and jurisdiction.
Tie-in work is often disproportionately important: forming an opening, supporting existing construction, matching floor levels, joining roofs, managing water, and repairing adjacent finishes can consume substantial labour without adding much floor area.
Exterior envelope, windows, doors, and energy
Walls, roof, floor, windows, doors, air control, insulation, moisture control, and flashings must form a coordinated enclosure. DOE Building America resources treat foundations, walls, roofs, windows, air sealing, HVAC, and indoor air quality as interacting systems. Product upgrades alone do not fix discontinuities at the new-to-existing junction.
Electrical, plumbing, heating, cooling, and ventilation
Added rooms change electrical loads, circuits, lighting, controls, data, plumbing routes, drainage, hot-water demand, heating and cooling loads, distribution, ventilation, and equipment capacity. The shortest visible route is not necessarily the feasible or approved route.
HomeCostNest provides separate major electrical and HVAC or heating allowances. Room-type profiles reflect broad service intensity, but they do not replace load calculations, pipe and drain design, equipment selection, or utility coordination.
Interior finishes and work to the existing house
Flooring, plaster or drywall, trim, doors, cabinetry, decoration, lighting, and fixtures define the finish level. Also budget transitions into existing rooms: patched floors and ceilings, redecorated walls, relocated radiators or outlets, repaired exterior finishes, and temporary partitions. Premium finish applies to the project subtotal in the calculator rather than naming a guaranteed product list.
Site access, demolition, and external work
Ground-floor additions can displace patios, drainage, utilities, trees, paths, and landscaping. Both routes need material access, waste removal, scaffolding or lifting strategy, protection, and safe separation from occupants. Restricted boundaries and working space can increase handling and sequencing costs.
Design, engineering, approvals, and overlooked costs
Architecture or design, measured surveys, structural engineering, energy work, planning or zoning, permits or Building Control, party-wall matters where applicable, utility applications, inspections, taxes, and project management may sit outside a builder's headline rate. Include temporary accommodation or kitchen loss, storage, security, insurance questions, finance, contingency tied to known uncertainty, and final landscaping or decoration.
US home addition and UK additional living space
USD and square feet are paired with US room-type and second-story profiles. Permits, zoning, adopted codes, professional fees, site preparation, demolition, utility relocation, and unusual foundations may remain separate.
GBP and square metres are paired with UK room and upper-storey profiles. In ordinary UK language this work is often an extension; planning, Building Regulations, architecture, party-wall work, site preparation, and unusual structure may remain separate.
Turn the range into a comparable brief
- Fix added area, room uses, storey, plan connection, finish, openings, and service expectations.
- Commission the surveys and professional input appropriate to structural, ground, drainage, and approval uncertainty.
- Ask each bidder to identify demolition, temporary works, shell, envelope, services, finishes, external works, fees, and exclusions.
- Keep provisional items measurable and define how concealed conditions will be documented.
- Compare like-for-like total scope rather than headline cost per area.
Plan with the right calculator
Enter your project details and select the United States or United Kingdom market for Low, Typical, and High planning estimates.
Frequently asked questions
Is cost per square foot enough to budget an addition?+
No. Area is a scaling input, while room type, storey, finish, structure, utilities, site work, tie-ins, design, and approvals determine much of the scope.
Why do kitchens and bathrooms cost more in the calculator?+
They add concentrated fixtures, plumbing, electrical work, ventilation, finishes, cabinetry, and specialist coordination compared with simpler living space.
Does the calculator include structural engineering?+
Only when its separate allowance is selected. Architecture, permits or planning, surveys, and other professional services may remain outside the estimate.
Can an existing foundation support a second story?+
That cannot be determined online. A project-specific structural assessment must consider the existing foundation, framing, connections, ground, loads, condition, and applicable requirements.
Are electrical and HVAC upgrades automatic?+
No. Major electrical or service work and HVAC or heating extensions are separate selections. Plumbing beyond the room-type profile and utility relocation may need additional pricing.
How is this different from the House Extension calculator?+
The Home Addition calculator focuses on a specific type and amount of new living space, including room type and storey. The House Extension calculator remains the broad market-specific extension-scope tool.
Sources & references
- 2024 International Residential Code: Foundations · International Code Council
- Building America Publications · U.S. Department of Energy
- Structure: Approved Document A · GOV.UK
- Planning Permission for Extensions · Planning Portal
- How Much Does a Home Addition Cost? · Angi
- House Extension Cost · Checkatrade