
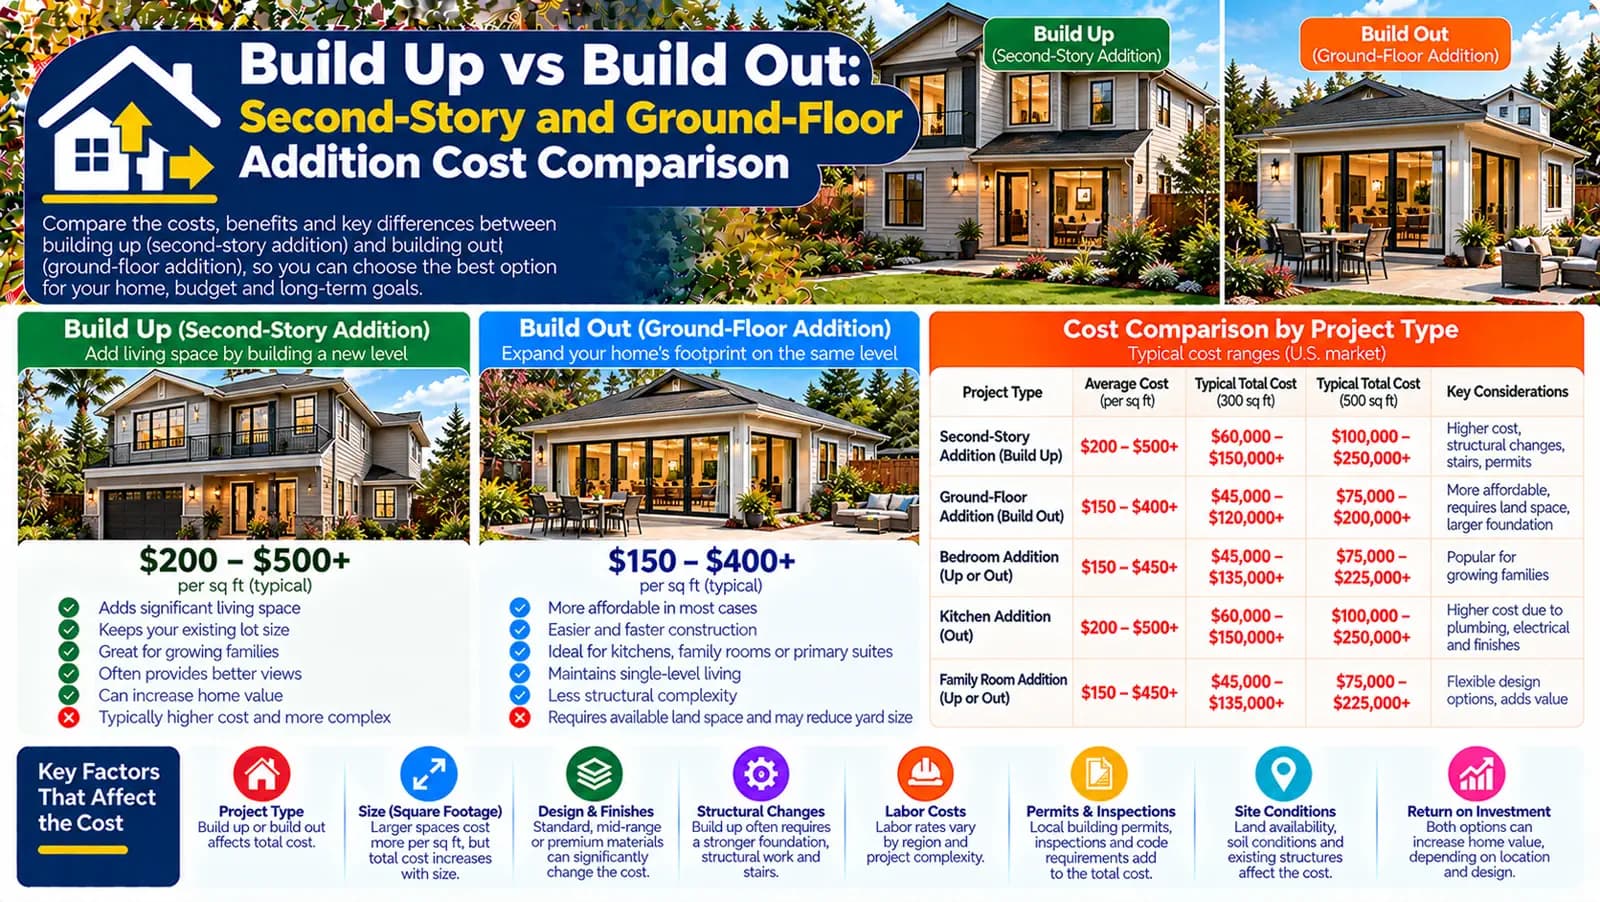
Two directions, two different sets of constraints
Build-out feasibility starts with land, setbacks, easements, trees, utilities, drainage, access, and ground conditions. Build-up feasibility starts with planning or zoning height and form, the existing foundation and structure, load paths, roof, stairs, fire and egress strategy, and how the occupied home can be protected. A sketch of available space cannot answer either set by itself.
Build-up versus build-out decision matrix
| Project question | Build out | Build up |
|---|---|---|
| Ground and foundation | New excavation, foundation, drainage, and ground-floor assembly | Existing foundation and structure require assessment; reinforcement or new support may be needed |
| Roof | New roof and a junction to the existing envelope | Existing roof may be removed or substantially altered before a new upper shell and roof are built |
| Circulation | Can connect through a ground-floor opening | Needs a safe, compliant stair and coordinated upper landing |
| Site impact | Consumes footprint and can affect yard, paths, trees, drainage, and setbacks | Preserves more footprint but needs scaffolding, lifting, staging, and access |
| Occupied-home disruption | Tie-in and adjacent-room work can be localized or phased | Work above and within the house can affect weather protection, ceilings, services, and more rooms |
| Approvals | Footprint, boundaries, coverage, drainage, appearance, and local rules | Height, massing, neighbours, structure, fire, stairs, appearance, and local rules |
How the calculator represents the choice
The Home Addition calculator treats ground-floor work as the base storey and adds a market-specific per-area adjustment for second-story or upper-storey work. That captures a planning difference in broad construction complexity. It does not certify feasibility, quantify reinforcement, or itemize roof removal and stairs.
Run both scenarios with the same added floor area and room type, then create separate allowances for site findings, structural work, design, temporary protection, access, and approvals. Do not compare a basic ground-floor scope with a premium upper-level scope and attribute the whole difference to direction.
Building out: new support and site work
A ground-floor addition needs a foundation or other designed support, ground preparation, floor assembly, exterior walls, roof, drainage, and a connection to the house. Excavation can encounter unsuitable ground, roots, drains, services, old structures, or restricted access. The project may also replace patio, landscape, fences, paths, or driveway area.
Its advantages can include ground-level construction access and simpler circulation for some layouts, but that depends on the site. A sloped or constrained plot, deep foundation, extensive drainage, or large structural opening can make build-out complex.
Building up: investigate before assuming capacity
An upper addition changes gravity, wind, and sometimes seismic demands on the existing load path. The professional team may need to investigate foundations, bearing walls, beams, floors, connections, materials, condition, and previous alterations. Drawings are useful evidence but may not fully describe what was built.
Potential work can include reinforcement, new beams or posts, local foundation work, removal and reconstruction of the roof, a new floor and walls, and temporary weather protection. None of these can be prescribed or priced reliably from house age, appearance, or an online calculator alone.
Stairs and circulation consume existing and new space
A staircase needs a suitable location, floor opening, framing, headroom, landings, guarding, and connection to the existing circulation pattern. It can displace a room, corridor, storage, or bathroom below. Measure net usable space after the stair and circulation are resolved, rather than assuming all new gross area becomes a room.
Plumbing, electrical, HVAC, and ventilation routes
Build-out routes may pass through a crawl space, slab, trench, basement, or existing rooms. Build-up routes often rise through walls, chases, floors, or closets. Bathrooms and kitchens add drainage and ventilation constraints; both options can trigger service-capacity or equipment changes.
Existing HVAC performance does not prove spare capacity. Added loads and distribution should be assessed, and the calculator's fixed HVAC or heating and electrical allowances should be selected only for the defined scenario.
Envelope and weather protection
A build-out creates new wall, roof, floor, window, and door junctions. A build-up can expose the house while the existing roof is removed and can create new wall-to-existing-floor and roof details around the full upper perimeter. Sequencing, temporary covering, air and water control, insulation continuity, and finish transitions belong in the scope.
Disruption, access, and temporary living arrangements
Ground-floor work may close a kitchen, living area, or exterior access point. Upper work can affect ceilings, bedrooms, the roof, vertical services, and more of the house. Scaffolding, cranes or lifts, demolition routes, dust and weather protection, security, and temporary accommodation can change the practical and financial decision.
Planning, zoning, and building approval
US requirements vary among local zoning and adopted building codes, including setbacks, lot coverage, height, design review, permits, and inspections. In England, Planning Portal distinguishes extension rules and GOV.UK describes certain upward-extension permission routes; these do not substitute for checking the exact property, UK nation, local authority, and Building Regulations.
US and UK terminology
Ground-floor addition, build out, second-story addition, and build up are common terms. Use USD and square feet with local zoning, permit, structural, energy, fire, and trade requirements.
Ground-floor extension, first-floor or two-storey extension, and extending upwards may be more natural terms. Use GBP and square metres and verify planning, Building Regulations, party-wall, and local constraints.
Choose after comparing two complete concepts
- Prepare build-out and build-up concept layouts with the same required usable rooms.
- Test site, planning or zoning, circulation, and access constraints.
- Commission the structural and building assessment appropriate to each concept.
- Price foundations or reinforcement, roof work, stairs, services, envelope, disruption, approvals, and reinstatement.
- Compare risk, usable outcome, schedule, and total scope—not only an area rate.
Plan with the right calculator
Enter your project details and select the United States or United Kingdom market for Low, Typical, and High planning estimates.
Frequently asked questions
Is building up cheaper than building out?+
Not universally. Building up may reduce new footprint work but can add roof removal, structural reinforcement, stairs, protection, and disruption. Building out adds foundation and site work but may simplify access or sequencing.
How do I know whether my house can support another story?+
Commission the appropriate structural assessment. Existing drawings and records help, but the foundation, framing, connections, materials, condition, ground, and proposed loads require project-specific evaluation.
Does building out always use more yard?+
It normally increases the ground-floor footprint, but the practical impact depends on setbacks, access, drainage, easements, trees, utilities, and the layout of the addition.
Why do stairs affect a build-up budget?+
Stairs consume floor area and may require openings, framing changes, circulation redesign, guarding, finishes, and coordination across existing rooms.
Can existing HVAC simply be extended?+
Not necessarily. Added loads, distribution, equipment capacity, controls, ventilation, and comfort should be assessed rather than assumed from existing operation.
Are upper-storey planning rules the same everywhere?+
No. Zoning or planning, height, appearance, neighbours, fire access, and building requirements vary by jurisdiction and property.
Sources & references
- 2024 International Residential Code: Foundations · International Code Council
- Building America Publications · U.S. Department of Energy
- Structure: Approved Document A · GOV.UK
- Planning Permission for Extensions · Planning Portal
- How Much Does a Home Addition Cost? · Angi
- House Extension Cost · Checkatrade