
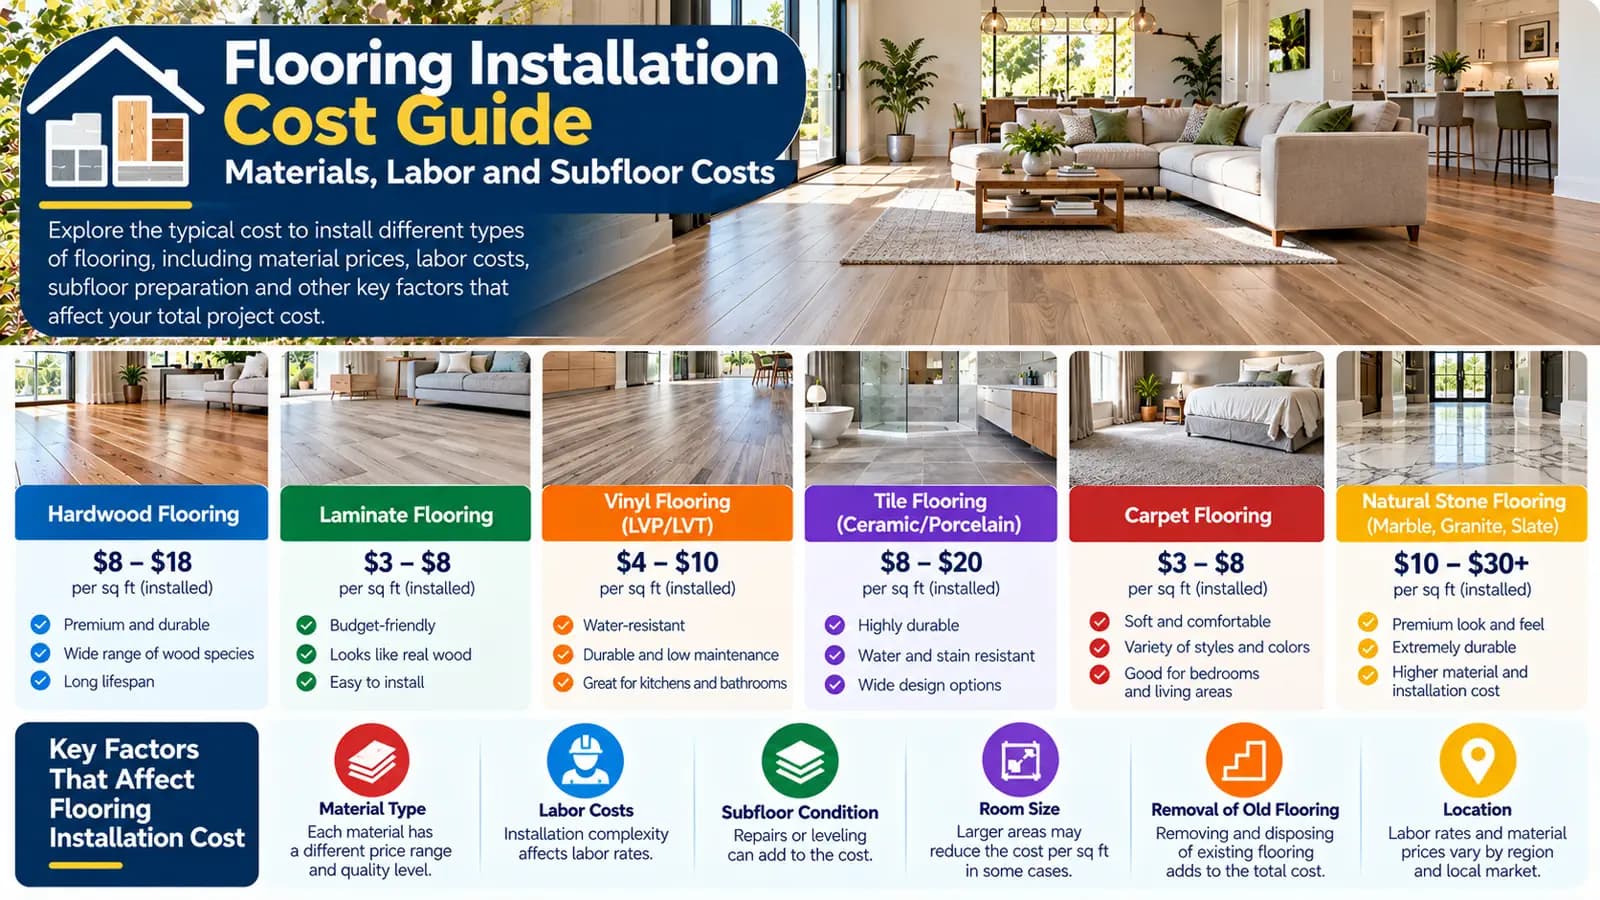
What affects installed flooring cost?
HomeCostNest starts with floor area and a laminate baseline, then models material and selected removal, underlay, and levelling choices per area.
| Component | Planning question |
|---|---|
| Material | What finish and installation method apply? |
| Removal | Is existing flooring being taken up? |
| Underlay | Does the selected system need it? |
| Subfloor | Is levelling or preparation required? |
Materials and labour
Laminate, vinyl or LVP/LVT, engineered wood, hardwood, and tile have different installation demands. This guide covers total project planning; use the comparison guide for the material-selection decision.
Removal and subfloor preparation
Removal, levelling, moisture concerns, repairs, trims, and transitions should not be silently assumed. Inspection may show that a selected finish needs more preparation than another.
DIY and professional boundaries
DIY suitability depends on the product, room shape, substrate, cutting, moisture management, and warranty requirements. Tile and complex preparation can be less forgiving than a simple floating-floor installation.
US and UK treatment
US estimates use square feet and Vinyl/LVP terminology.
UK estimates use square metres and LVT/vinyl terminology, with native underlay and levelling choices.
Plan the whole flooring project
Measure the actual rooms, decide whether old flooring is removed, identify subfloor issues, and clarify trims, stairs, and furniture moving before using a range.
Plan with the right calculator
Enter your project details and select the United States or United Kingdom market for Low, Typical, and High planning estimates.
Frequently asked questions
What area should I measure for flooring?+
Use the actual floor area for the rooms being finished, then discuss cuts, waste, transitions, and unusual layouts with an installer.
Is subfloor preparation always needed?+
No. It depends on the existing substrate and the selected finish, so it should be included only when inspection or the project scope supports it.
Can I install flooring myself?+
Some products are marketed for DIY installation, but moisture, levelling, cutting, stairs, tile setting, and warranty requirements can make professional work appropriate.
Why are US and UK flooring estimates different?+
They use separate material options, native units, labour markets, and calculator datasets.