
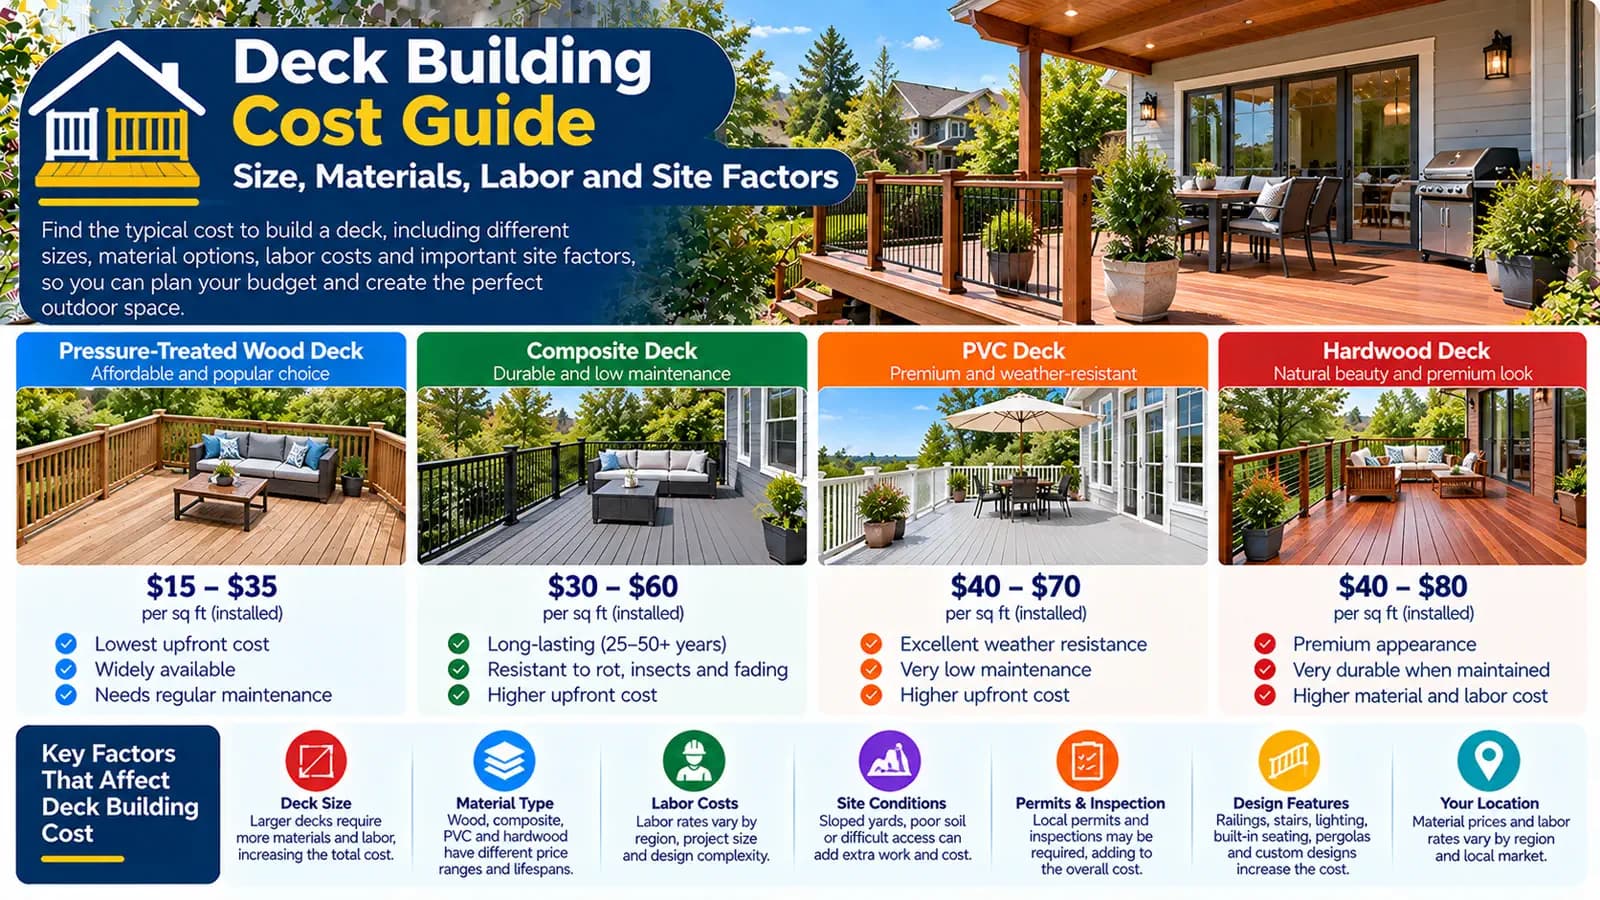
What determines deck building cost?
HomeCostNest starts with deck area and an installed timber baseline, then applies the selected material and design complexity per area. Railing or balustrade and old-deck removal remain separate fixed allowances. This keeps a simple ground-level platform distinct from a raised or multi-level structure.
| Component | Define before comparing quotes |
|---|---|
| Area | Walking surface, shape, levels, and excluded structures |
| Structure | Footings, posts, beams, joists, ledger or freestanding design |
| Finish | Board material, profile, fasteners, fascia, and edge details |
| Safety features | Guards, handrails, stairs, gates, and lighting |
| Site work | Removal, excavation, access, drainage, and reinstatement |
Size matters, but shape and level matter too
Measure the proposed deck's plan area rather than the whole garden or yard. A rectangular single-level deck uses area efficiently; curves, diagonal layouts, picture framing, multiple levels, and numerous edges can add cuts, waste, framing, and labour without adding the same amount of usable surface.
Framing, footings, and substructure
Boards are only the visible layer. The supporting design may include footings, posts, beams, joists, blocking, connectors, fasteners, and attachment or freestanding details. Ground bearing, frost conditions, drainage, load, spans, height, and the relationship to the house can affect professional design and local requirements.
The American Wood Council deck guide illustrates why footing size, spans, connections, guards, and stairs are structural questions rather than cosmetic choices. UK technical guidance similarly treats raised decks and parapets differently from basic low-level platforms.
Ground-level, raised, and multi-level decks
| Profile | Simpler scope | Higher-complexity scope |
|---|---|---|
| US | Simple ground-level | Standard raised or complex/multi-level |
| UK | Basic installation | Raised or complex installation |
Elevation can introduce longer posts, bracing, stairs, guarding, more demanding connections, work-at-height controls, and harder material handling. Do not price a second-storey or steep-site deck from a low platform benchmark alone.
Deck boards and material choice
The US model supports pressure-treated wood, cedar or premium timber, composite, and premium composite or hardwood. The UK model supports softwood timber, hardwood, and composite. The selection changes the area-based planning range, but the final specification must also define board dimensions, substructure compatibility, fixings, trim, finish, waste, and warranty conditions.
This pillar introduces material as one budget driver. Use the companion wood-versus-composite article for maintenance and ownership-cost decisions.
Railings, balustrades, stairs, and edges
HomeCostNest provides a fixed railing or balustrade allowance so low decks without one are not overestimated. Real cost depends on required length, height, posts, infill, openings, corners, gates, material, and attachment. Stairs add stringers, treads, landings, guards, handrails, and foundation points, so ask for them as a named line item.
Ground, drainage, access, and demolition
- Soft, sloping, filled, poorly drained, or obstructed ground may require different site work or professional design.
- Narrow access, stairs, occupied spaces, and long material routes can affect labour and delivery.
- Old-deck removal should define dismantling, concrete or footing removal, haulage, and disposal.
- Landscaping, paving, drainage, and disturbed-ground reinstatement should be kept visible rather than assumed.
How HomeCostNest calculates the planning range
The US calculator uses installed pressure-treated wood at $30 to $60 per square foot as its baseline. Cedar adds $8 to $20, composite adds $15 to $35, and premium composite or hardwood adds $28 to $55 per square foot. Raised and complex designs add area-based adjustments; railing and removal are fixed allowances.
The UK profile uses installed softwood at £50 to £120 per square metre. Hardwood adds £35 to £80 and composite adds £45 to £100 per square metre. Raised or complex installation also scales by area, while balustrade and old-deck removal remain fixed allowances. These are native planning datasets, not converted prices.
Permits, planning, and local requirements
Requirements depend on location, height, attachment, occupancy, boundaries, property restrictions, and project design. The calculator excludes permits. In England, Planning Portal guidance identifies conditions for decking to qualify as permitted development, but local restrictions and other UK nations can differ. US owners should confirm applicable building, zoning, inspection, and utility requirements locally.
Build a quote-ready deck budget
- Define area, shape, elevation, attachment, stairs, and intended use.
- Have the structure and ground conditions assessed at the appropriate professional level.
- Choose a material family, then obtain a product-level specification.
- Separate railing, removal, access, permits, drainage, landscaping, and services.
- Compare quotes on the same drawings, inclusions, allowances, and exclusions.
Plan with the right calculator
Enter your project details and select the United States or United Kingdom market for Low, Typical, and High planning estimates.
Frequently asked questions
What deck area should I enter?+
Enter the planned walking-surface area: square feet for the US calculator or square metres for the UK calculator. Stairs, multiple levels, unusual shapes, and non-deck structures should be defined separately.
Are railings and stairs included in the deck estimate?+
Railings or balustrades are a separate calculator allowance. Stairs are not a dedicated input, so their design, structure, guards, and landings should be identified separately in contractor quotes.
Why does an elevated deck cost more?+
Raised construction can change posts, beams, bracing, footings, stairs, guards, access, and engineering. HomeCostNest models raised or complex work as an area-based adjustment.
Does the calculator include removal of an old deck?+
Only when selected. Removal is a fixed planning allowance in both market profiles, while disposal constraints or difficult dismantling may change a real quote.
Are permits and unusual foundations included?+
No. Permits, foundations beyond normal scope, unusual ground conditions, and exceptional access are excluded and require local assessment.
Sources & references
- Prescriptive Residential Wood Deck Construction Guide · American Wood Council
- Planning Permission: Decking · Planning Portal
- The Timber Decking Handbook · Timber Decking and Cladding Association
- How Much Does It Cost to Build a Deck? · Angi
- Garden Decking Cost Guide · Checkatrade