
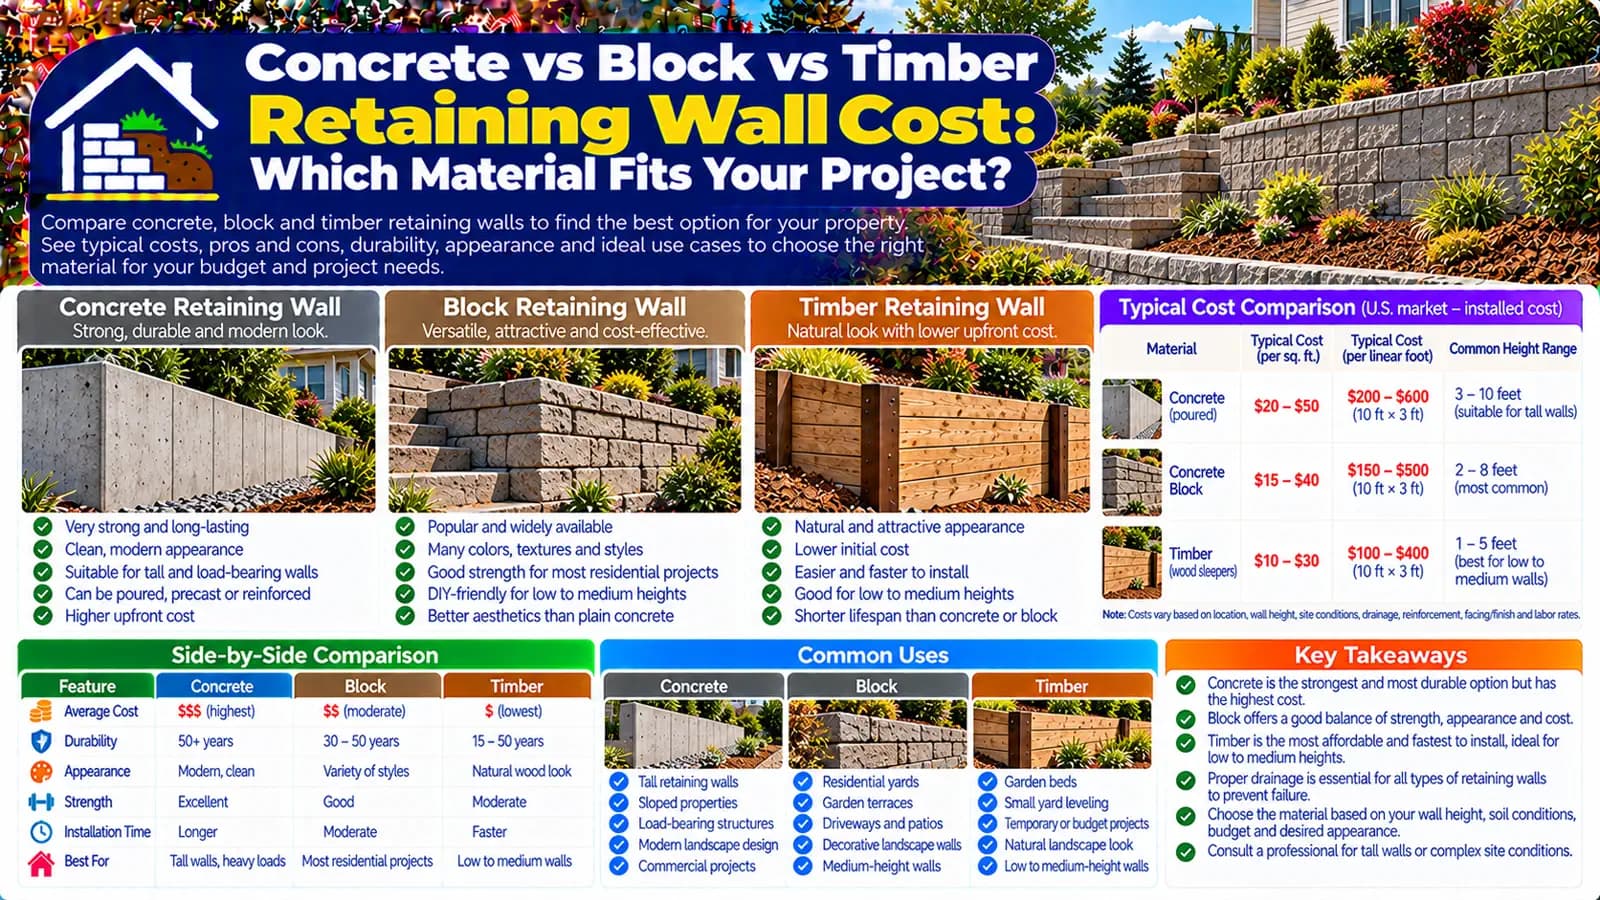
Choose material only after defining the retaining problem
A retaining wall resists soil and may be affected by water, slope, foundations, vehicles, boundaries, services, and other loads. The material is one decision inside a structural site scope. It does not establish footing, reinforcement, drainage capacity, allowable height, or safety.
What the live calculator compares
| Market | Material profiles | Other cost drivers |
|---|---|---|
| US | Timber; concrete/block; natural stone; reinforced/structural | Wall area, demand, slope, ground, engineering, permit, excavation, drainage, membrane and delivery |
| UK | Timber sleeper; gabion; concrete; masonry/reinforced block; stone | Wall area, demand, slope, ground, engineer, excavation, access equipment, drainage and membrane |
Concrete, block, and timber decision matrix
| Priority | Concrete | Block / segmental masonry | Timber |
|---|---|---|---|
| Initial budget | Modelled as a concrete/block tier in the US; a concrete tier in the UK | May sit in the US concrete/block or UK masonry tier; verify the exact system | A distinct installed tier; full scope still depends on site work |
| Installation | Formwork, placement and finish can affect labour and access | Units, alignment, cuts, finish and designed reinforcement can affect scope | Handling, fixing system, exposure and replacement planning matter |
| Water and soil | Needs design appropriate to site conditions | Needs design appropriate to site conditions | Needs design appropriate to site conditions |
| Ownership | Appearance and repair access should be specified | Finish and individual-unit repair expectations should be defined | Exposure, maintenance and eventual replacement scope should be considered |
Price the whole wall, not the visible face
Wall area is the calculator quantity because length and retained height both matter. Demand, slope, ground, excavation, access, delivery, engineering, permits, demolition, drainage, membrane, landscaping, and hardscape restoration can move the installed total more than a headline material difference.
Access and site conditions can eliminate a preferred material
- Working room and safe equipment access
- Material delivery, storage, lifting and spoil routes
- Slope, groundwater, soil variability and retained loads
- Interfaces with paths, patios, planting, drainage, utilities, boundaries and neighbouring land
- Required finish and realistic future access for maintenance or replacement
Treat drainage as a design condition
Water pressure and soil behavior affect retaining performance. The calculator keeps wall drainage as a separate allowance; it does not design a route or resolve property-wide stormwater. Coordinate a wall’s drainage scope with the wider site only when a professional plan establishes the interface.
US and UK choices are not currency conversions
USD per-square-foot profiles include timber, concrete/block, stone, and reinforced/structural work. Demand, slope, ground and defined allowances adjust the installed scope.
GBP per-square-metre profiles distinguish timber sleeper, gabion, concrete, masonry/reinforced block, and stone. Access equipment and fixed drainage remain separate allowances.
Compare material scenarios after site screening
Hold wall area and site assumptions constant when comparing broad calculator tiers, then obtain a designed, itemised proposal for the actual system.
Plan with the right calculator
Enter your project details and select the United States or United Kingdom market for Low, Typical, and High planning estimates.
Frequently asked questions
Is concrete, block, or timber automatically right for a particular wall height?+
No. Retained height, soil, slope, groundwater, surcharge, access, drainage, location, local rules, and the consequences of failure can all change the suitable system. Material selection does not replace project-specific design.
Does a lower material rate mean a lower completed wall cost?+
Not necessarily. Excavation, base work, drainage, structural demand, access, delivery, engineering, finish, removal, and restoration can outweigh a material difference.
Is drainage included with a retaining wall?+
Only when selected in the calculator. It remains a project-specific scope and is not a drainage design or a substitute for broader yard-water management.
Can a photograph establish whether an existing wall is safe?+
No. It cannot show foundations, reinforcement, drainage, soil, groundwater, loads, or buried condition. Bulging, movement, severe cracking, undermining, or collapse concern requires an appropriate site assessment.
Sources & references
- Soils and Foundations Reference Manual · Federal Highway Administration
- Homebuilders’ Guide to Earthquake-Resistant Design and Construction · Federal Emergency Management Agency
- Structure: Approved Document A · GOV.UK
- Planning Permission: Fences, Gates and Garden Walls · Planning Portal
- Retaining Wall Cost · Angi
- Retaining Wall Installation Cost · Checkatrade