
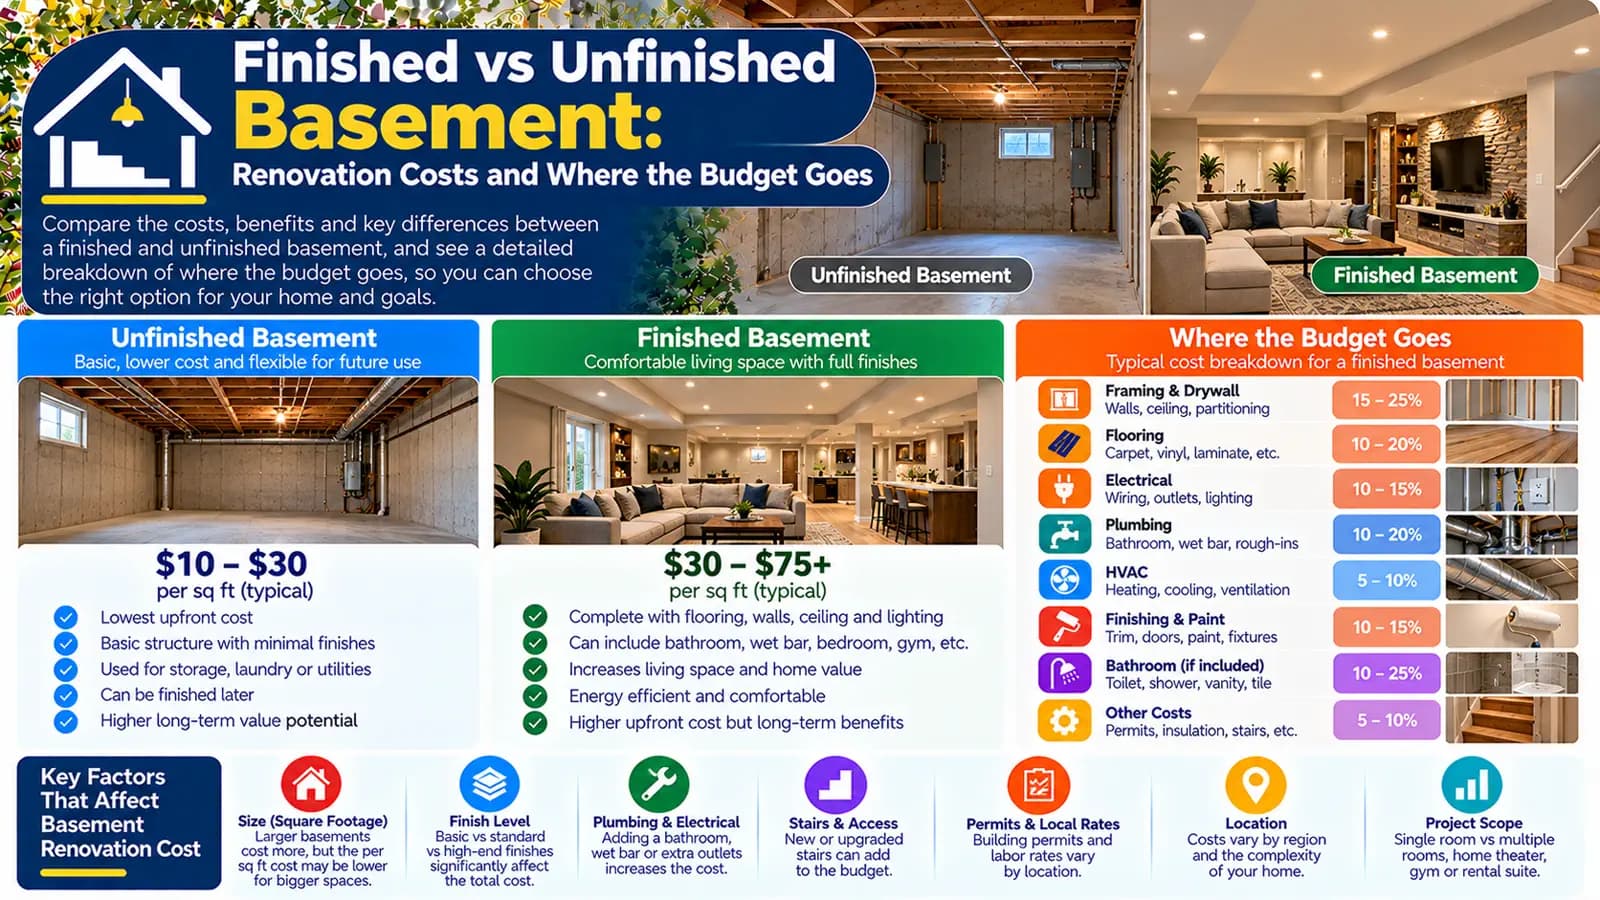
Three different starting points
| Starting point | Typical retained work | Budget focus |
|---|---|---|
| Unfinished | Structure and exposed utilities only | Condition, water, envelope, services and complete finishes |
| Partly finished | Some walls, ceiling, floor, lighting or rooms | Test what is compliant and reusable before refreshing |
| Finished but outdated | Established rooms and service routes | Selective demolition, upgrades, repairs and finish replacement |
The cheapest-looking starting point is not always the least expensive. Existing work that is damp, unsafe, poorly insulated, or incompatible with the new layout may cost more to investigate and remove than a clear unfinished shell.
Allocate the first money to condition and safety
Before finishes, budget for inspection of water entry, damp, structure, radon where relevant, combustion safety, egress, ventilation, drainage, and service capacity. The broad cost guide explains total-project drivers; this article focuses on how added scope moves the budget from exposed space to finished rooms.
Where the finishing budget goes
| Layer | Unfinished or utility use | Finished living-space expectation |
|---|---|---|
| Envelope | Exposed foundation and framing | Coordinated moisture, insulation, air and finish assembly |
| Electrical/lighting | Utility lighting and limited outlets | Room layout, receptacles, lighting, alarms and capacity |
| Ceiling | Open services | Accessible or closed finish with fire/acoustic considerations |
| Floor | Concrete or basic surface | Moisture-compatible subfloor and finish |
| Comfort | Incidental temperature control | Designed heating, cooling and ventilation |
| Rooms | Storage or workshop | Defined recreation, office, bedroom, bathroom or kitchenette scope |
Partially finished refresh versus full finish
The US calculator's partially finished refresh reduces the standard area rate because it assumes useful work can remain. Validate that assumption before choosing it. A standard full finish represents a broader coordinated scope; higher-spec work adds finish and layout cost. The UK profile instead starts with existing condition and then distinguishes basic and premium finish levels.
Storage, recreation, bedroom, bathroom, and kitchenette
Storage and utility use can have different comfort and finish expectations from continuous living or sleeping space. Bedrooms can trigger egress and other safety questions. Bathrooms and kitchenettes introduce drainage, water, ventilation, electrical, cabinetry, and finish complexity, which is why the calculator treats them as separate allowances.
Services are not finish upgrades
New circuits, lighting, heating or cooling distribution, ventilation, plumbing, drainage pumping, alarms, and communications need early coordination. Closing a ceiling or wall before service design can create avoidable demolition. Keep capacity upgrades and access panels visible in the scope.
Finish quality versus hidden scope
Flooring, doors, trim, paint, built-ins, and fixtures change the finish level, but they should not consume money reserved for water management, egress, electrical safety, ventilation, or structural repair. Compare basic and premium scenarios only after the same underlying safe shell is funded.
Create a budget allocation without false percentages
- Price investigation, design, permissions and enabling work.
- Set allowances for water management, condition repairs and safety requirements.
- Price rough electrical, HVAC, ventilation, plumbing and drainage by room plan.
- Price envelope, walls, ceilings, floor build-up and doors.
- Add bathroom or kitchenette as complete room systems.
- Add decorative finishes, then retain contingency for discoveries.
Fixed percentage rules can mislead because one basement may be dry with simple access while another needs substantial remedial or service work. Allocate from the actual scope rather than a generic split.
How market models express the transition
Use refresh, standard full finish or higher-spec remodel for existing basement area, then add bathroom, kitchenette, damp work and egress/electrical scope where applicable.
Use the existing cellar or basement condition and basic or premium finish level, then add bathroom or kitchenette. Structural, planning, severe groundwater and building-control work remain outside the calculator.
Choose the right scenario before estimating
- Inventory what can genuinely remain and what must be opened or removed.
- Define intended use and verify its safety and approval implications.
- Resolve water and moisture before walls, insulation or flooring.
- Coordinate services before closing assemblies.
- Use separate estimates for partial and full scope when the existing work is uncertain.
Plan with the right calculator
Enter your project details and select the United States or United Kingdom market for Low, Typical, and High planning estimates.
Frequently asked questions
What is the difference between partially and fully finished basement scope?+
A partial refresh retains usable existing work and replaces selected finishes. A full finish creates a coordinated envelope, walls, ceiling, floor, lighting, electrical, comfort, and safety scope across the included area.
Where should the budget go first?+
Start with condition, water management, safety, structure, egress, ventilation, and core services before allocating money to decorative finishes.
Does adding a bedroom change the project?+
It can change egress, ventilation, heating, smoke-alarm, electrical, and approval requirements. Confirm local rules before treating a room label as a cosmetic layout decision.
Why is a bathroom a major budget addition?+
A bathroom can require drainage strategy, water supply, ventilation, electrical work, waterproof finishes, fixtures, and approvals, especially where the sewer connection is above basement level.
Can I finish one area and leave the rest unfinished?+
Yes when the layout, moisture strategy, services, fire separation, access, and future phases are coordinated. Temporary boundaries and exposed utilities should be designed safely.
Sources & references
- Remodeling Your Home and Indoor Air Quality · U.S. Environmental Protection Agency
- Measure Guideline: Basement Insulation Basics · U.S. Department of Energy
- Home Buyer's and Seller's Guide to Radon · U.S. Environmental Protection Agency
- Building Regulations Approval · GOV.UK
- Ventilation: Approved Document F · GOV.UK
- Basements and Cellar Conversions · London Borough of Redbridge